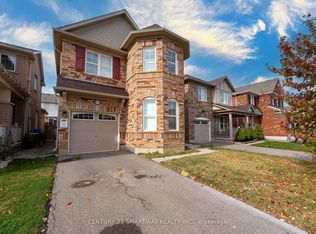
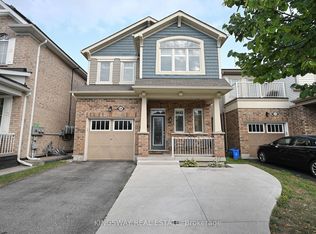
A True Blessing To Own This Home - Fantastic Layout Where Luxury Meets Sophistication In One Of The Most Sought-After Areas Of Milton ** Executive 4+3 bedrooms and 5.5 Washroom Detached House Located In High Demand Area Of Willmont with Over 4300 Sq ft of Living Area ** $$ spent on upgrades ** Ideal LAYOUT w/ Separate Living / Dining & Family Room ** Formal Living & Dining Rooms Create Inviting Spaces For Large Gatherings ** Spectacular Chef's Kitchen Featuring Built-In Stainless Steel Appliances, Custom Backsplash, Quartz Counters, Huge Pantry & Center Island **Eat-in-Kitchen Space w/ Walkout To Fully Fenced Interlocked Backyard For All Outdoor Entertainment *** Huge Family Room Boasts A Gas Fireplace ** Upstairs Host 4 Bedrooms Huge Primary w/ Sitting Area, Customized Walk-In Closets, Luxurious Ensuite Bath w/ Corner Soaker Tub, Quartz Counter top & Separate Shower ** 3 Generously Sized Bedrooms w/ Their Own Closets ** 2nd Floor Laundry ** A Professionally Finished Legal Basement with separate entrance Generate Extra Rental Income ** Plus Bonus Separate Owner Fished area in Basement with 3 pc Full Bath. This Is A Show Stopping Will Take You To A Different Level Of Living ** A Must See!!!
For sale
C$1,549,990
323 Cochrane Ter, Milton, ON L9T 8C8
7beds
6baths
Single Family Residence
Built in ----
3,807 Square Feet Lot
$-- Zestimate®
C$--/sqft
C$-- HOA
What's special
Built-in stainless steel appliancesCustom backsplashQuartz countersHuge pantryCenter islandCustomized walk-in closetsQuartz countertop
- 49 days
- 6
- 1
Zillow last checked:
Listing updated:
Listed by:
KINGSWAY REAL ESTATE
Source: TRREB,MLS®#: W13631432 Originating MLS®#: Toronto Regional Real Estate Board
Originating MLS®#: Toronto Regional Real Estate BoardFacts & features
Interior
Bedrooms & bathrooms
- Bedrooms: 7
- Bathrooms: 6
Primary bedroom
- Level: Second
- Dimensions: 4.14 x 5.88
Bedroom
- Level: Basement
- Dimensions: 3.69 x 3.35
Bedroom 2
- Level: Second
- Dimensions: 3.54 x 4.05
Bedroom 3
- Level: Second
- Dimensions: 5.09 x 5.05
Bedroom 4
- Level: Second
- Dimensions: 3.93 x 3.71
Breakfast
- Level: Main
- Dimensions: 2.74 x 4.27
Dining room
- Level: Main
- Dimensions: 5 x 3.66
Family room
- Level: Main
- Dimensions: 7.92 x 4.26
Kitchen
- Level: Main
- Dimensions: 4.38 x 2.98
Kitchen
- Level: Basement
- Dimensions: 1.8 x 2.56
Living room
- Level: Main
- Dimensions: 3.35 x 3.66
Recreation
- Level: Basement
- Dimensions: 5.73 x 4.63
Other
- Level: Second
- Dimensions: 3.62 x 4.05
Heating
- Forced Air, Gas
Cooling
- Central Air
Appliances
- Included: Countertop Range, Water Heater
Features
- In-Law Capability, Storage
- Flooring: Carpet Free
- Basement: Apartment,Separate Entrance,Finished
- Has fireplace: Yes
Interior area
- Living area range: 3000-3500 null
Video & virtual tour
Property
Parking
- Total spaces: 4
- Parking features: Private Double, Garage Door Opener
- Has garage: Yes
Features
- Stories: 2
- Pool features: None
Lot
- Size: 3,807 Square Feet
- Features: Fenced Yard, Hospital, Library, Park, Place Of Worship, School
Details
- Parcel number: 250810642
Construction
Type & style
- Home type: SingleFamily
- Property subtype: Single Family Residence
Materials
- Brick
- Foundation: Brick
- Roof: Asphalt Shingle
Utilities & green energy
- Sewer: Septic
Community & HOA
Location
- Region: Milton
Financial & listing details
- Annual tax amount: C$6,385
- Date on market: 8/3/2026
Price history
Price history is unavailable.
Public tax history
Tax history is unavailable.
Climate risks
Neighborhood: Willmott
Nearby schools
GreatSchools rating
No schools nearby
We couldn't find any schools near this home.


Similar homes
- C$1,500,0006 bd5 ba-- sqft4640 Erwin Rd, Burlington, ON L7M 0L6For Sale
 MLS ID #W13790436, RE/MAX REAL ESTATE CENTRE INC.. TRREB
 - C$868,7004 bd3 ba-- sqft30 Dredge Ct, Milton, ON L9T 8T1For Sale
 MLS ID #W13805370, MINMAXX REALTY INC.. TRREB
 - C$1,325,0006 bd4 ba-- sqft3493 McDowell Dr, Mississauga, ON L5M 6R6For Sale
 MLS ID #W13808558, ROYAL LEPAGE VISION REALTY. TRREB
 - C$1,099,0005 bd4 ba-- sqft620 Langholm St, Milton, ON L9T 8Z8For Sale
 MLS ID #W13529640, KINGSWAY REAL ESTATE. TRREB
