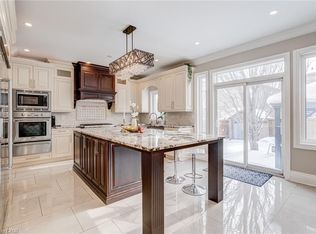
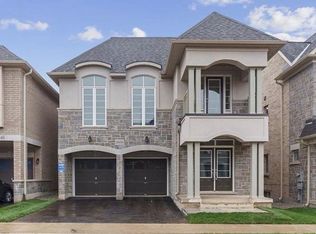
Nestled in Burlington's premier master-planned Alton Village community, this turnkey 4+1 bedroom, two-storey detached residence offers an exceptional blend of modern elegance and functional family living. The main level showcases defined formal living and dining rooms alongside an open-concept chef's kitchen appointed with premium quartz countertops, a custom backsplash, and stainless steel appliances. Hardwood flooring and custom California shutters run seamlessly throughout the entire home, enhancing every space with timeless warmth and privacy. Upstairs, Four spacious bedrooms and three full bathrooms, highlighted by dual primary suites. The fully finished lower level expands your living space with a large recreation room, an additional bedroom, and a full bath-ideal for multi-generational living or guest accommodations. Step outside into an entertainer's paradise featuring professional front-and-back landscaping, an exposed aggregate driveway and illuminated walkways, and a private backyard with a pristine saltwater pool. Ideally situated with rapid access to Highway 407, Oakville, and Milton, with convenient transit links to the QEW, Highway 403, and Appleby GO.
For sale
C$1,588,000
4201 Prudham Ave, Burlington, ON L7M 0N1
5beds
5baths
Single Family Residence
Built in ----
4,621 Square Feet Lot
$-- Zestimate®
C$--/sqft
C$-- HOA
What's special
Premium quartz countertopsCustom backsplashStainless steel appliancesHardwood flooringCustom california shuttersFour spacious bedroomsDual primary suites
- 7 days
- 14
- 0
Zillow last checked:
Listing updated:
Listed by:
REAL ONE REALTY INC.
Source: TRREB,MLS®#: W13739886 Originating MLS®#: Toronto Regional Real Estate Board
Originating MLS®#: Toronto Regional Real Estate BoardFacts & features
Interior
Bedrooms & bathrooms
- Bedrooms: 5
- Bathrooms: 5
Primary bedroom
- Level: Second
- Dimensions: 4.88 x 4.27
Bedroom 2
- Level: Second
- Dimensions: 3.96 x 3.21
Bedroom 3
- Level: Second
- Dimensions: 3.66 x 3.05
Bedroom 4
- Level: Second
- Dimensions: 3.2 x 3.05
Bedroom 5
- Level: Basement
- Dimensions: 3.43 x 2.49
Breakfast
- Level: Main
- Dimensions: 3.05 x 2.44
Dining room
- Level: Main
- Dimensions: 5.79 x 3.05
Family room
- Level: Main
- Dimensions: 4.42 x 3.86
Kitchen
- Level: Main
- Dimensions: 3.66 x 2.44
Living room
- Level: Main
- Dimensions: 5.79 x 3.05
Recreation
- Level: Basement
- Dimensions: 12.22 x 2.67
Heating
- Forced Air, Gas
Cooling
- Central Air
Features
- ERV/HRV
- Flooring: Carpet Free
- Basement: Finished
- Has fireplace: Yes
Interior area
- Living area range: 2000-2500 null
Property
Parking
- Total spaces: 4
- Parking features: Garage
- Has garage: Yes
Features
- Stories: 2
- Has private pool: Yes
- Pool features: In Ground
Lot
- Size: 4,621 Square Feet
Details
- Parcel number: 072022993
Construction
Type & style
- Home type: SingleFamily
- Property subtype: Single Family Residence
Materials
- Brick
- Foundation: Concrete
- Roof: Asphalt Shingle
Utilities & green energy
- Sewer: Sewer
Community & HOA
Location
- Region: Burlington
Financial & listing details
- Annual tax amount: C$7,959
- Date on market: 9/3/2026
Price history
Price history is unavailable.
Public tax history
Tax history is unavailable.
Climate risks
Neighborhood: Alton Village
Nearby schools
GreatSchools rating
No schools nearby
We couldn't find any schools near this home.

Similar homes
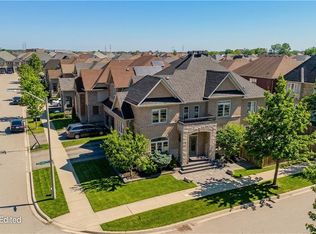
- C$1,499,9004 bd3 ba2.6k sqft4670 Bracknell Rd, Burlington, ON L7M 0E3For Sale
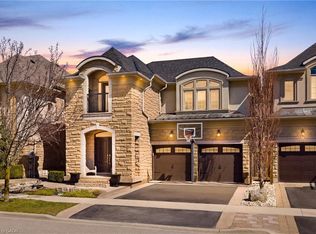 MLS ID #40860809, Scarlett Strati, Salesperson, RE/MAX Real Estate Centre Inc.. ITSO
 - C$1,680,0005 bd4 ba-- sqft3346 Terra Cotta Ln, Burlington, ON L7M 0L4For Sale
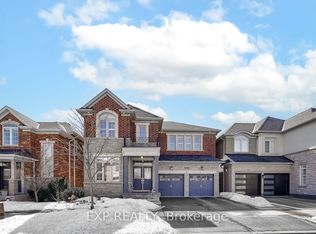 MLS ID #W13729234, EXP REALTY. TRREB
 - C$1,435,0004 bd3 ba1.8k sqft3119 Hedges Dr, Burlington, ON L7M 0E3New Construction
 MLS ID #40858670, Susan Masterson, Salesperson, Royal LePage Realty Plus Oakville Ltd.. ITSO
 - C$1,389,0005 bd4 ba3k sqft3938 Koenig Rd, Burlington, ON L7M 0Z8For Sale
 MLS ID #40859817, Olivia Torun, Broker, RE/MAX REALTY ENTERPRISES INC. ITSO
