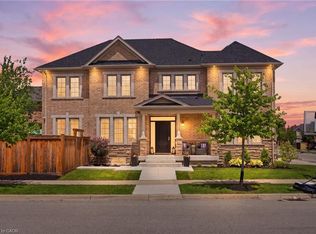
Welcome to this exquisite corner-lot home in Burlington's sought-after Alton Village - where upscale finishes meet everyday functionality. Situated on the edge of Burlington with easy 407 access and hiking trails at your doorstep, including the nearby Mount Nemo Conservation Area, this is the ideal base for both commuters and outdoor enthusiasts alike. Professional landscaping, a double garage, and a two-car driveway deliver outstanding curb appeal. Inside, nearly 3,000 sq ft of finished living space impresses throughout - hardwood floors, walnut baseboards, and California shutters set a warm, cohesive tone, while a main-floor office with bay window is perfect for working from home. The open-concept living area flows from the dining room to the gas fireplace living room to a stunning renovated kitchen (2018) - featuring quartz countertops, stainless steel appliances, a breakfast bar, centre island, and ample storage,. Patio doors open to a hardwood deck, hot tub, and fully fenced backyard. Upstairs offers a spacious primary suite with 4-piece ensuite, three additional bedrooms, and a full bath. The finished lower level adds a rec room, extra bedroom, office/fitness space, and a 3-piece bath with glass shower. Updates: Roof (2021), A/C (2019) Landscaping (2023), 200-amp panel & 50-amp EV charger (2023). A truly move-in-ready home. Don't miss it!
For sale
C$1,599,000
3307 Granite Gate, Burlington, ON L7M 0L7
5beds
4baths
Single Family Residence
Built in ----
3,945 Square Feet Lot
$-- Zestimate®
C$--/sqft
C$-- HOA
What's special
Exquisite corner-lot homeProfessional landscapingDouble garageTwo-car drivewayHardwood floorsWalnut baseboardsCalifornia shutters
- 58 days
- 12
- 1
Zillow last checked:
Listing updated:
Listed by:
ROBIN HOOD REALTY LIMITED
Source: TRREB,MLS®#: W13663868 Originating MLS®#: Toronto Regional Real Estate Board
Originating MLS®#: Toronto Regional Real Estate BoardFacts & features
Interior
Bedrooms & bathrooms
- Bedrooms: 5
- Bathrooms: 4
Primary bedroom
- Level: Second
- Dimensions: 4 x 5.2
Bedroom
- Level: Basement
- Dimensions: 3.1 x 3.2
Bedroom 2
- Level: Second
- Dimensions: 3.1 x 4.5
Bedroom 3
- Level: Second
- Dimensions: 5.4 x 3.5
Bedroom 4
- Level: Second
- Dimensions: 3 x 2.7
Bedroom 5
- Level: Basement
- Dimensions: 5.1 x 3.3
Dining room
- Level: Main
- Dimensions: 3.9 x 4.2
Family room
- Level: Basement
- Dimensions: 6.1 x 4.2
Kitchen
- Level: Main
- Dimensions: 6.1 x 3.3
Laundry
- Level: Second
- Dimensions: 2 x 3.2
Living room
- Level: Main
- Dimensions: 3 x 5
Office
- Level: Main
- Dimensions: 3.7 x 3.5
Heating
- Forced Air, Gas
Cooling
- Central Air
Appliances
- Included: Bar Fridge
Features
- Basement: Finished
- Has fireplace: Yes
Interior area
- Living area range: 2000-2500 null
Video & virtual tour
Property
Parking
- Total spaces: 4
- Parking features: Private
- Has garage: Yes
Features
- Stories: 2
- Pool features: None
Lot
- Size: 3,945 Square Feet
Details
- Parcel number: 072023321
Construction
Type & style
- Home type: SingleFamily
- Property subtype: Single Family Residence
Materials
- Brick
- Foundation: Poured Concrete
- Roof: Asphalt Shingle
Utilities & green energy
- Sewer: Sewer
Community & HOA
Location
- Region: Burlington
Financial & listing details
- Annual tax amount: C$7,614
- Date on market: 8/11/2026
Price history
Price history is unavailable.
Public tax history
Tax history is unavailable.
Climate risks
Neighborhood: Alton Village
Nearby schools
GreatSchools rating
No schools nearby
We couldn't find any schools near this home.

Similar homes
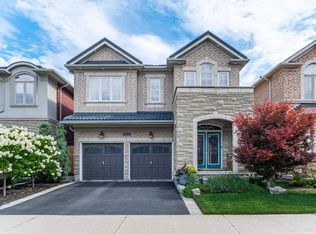
- C$1,499,0005 bd2 ba-- sqft543 Limerick Rd, Burlington, ON L7L 2K5For Sale
 MLS ID #W13832742, HOMELIFE/PARAMOUNT REALTY. TRREB
 - C$1,399,9004 bd4 ba-- sqft2345 Joshua Dr, Burlington, ON L7L 6N6For Sale
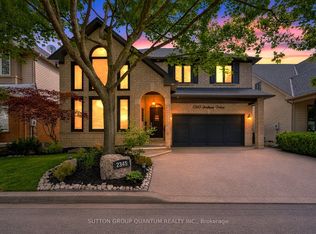 MLS ID #W13761836, SUTTON GROUP QUANTUM REALTY INC.. TRREB
 - C$1,599,0005 bd4 ba-- sqft2329 Glenfield Rd, Oakville, ON L6M 3V1For Sale
 MLS ID #W13756410, ROYAL LEPAGE REAL ESTATE SERVICES LTD.. TRREB
 - C$1,524,9005 bd4 ba-- sqft2425 Quetico Cres, Oakville, ON L6M 0R4For Sale
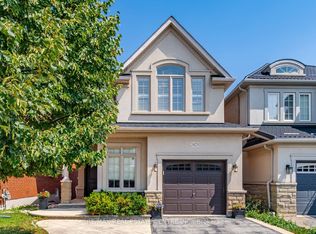 MLS ID #W13682450, RE/MAX REAL ESTATE CENTRE INC.. TRREB
