Welcome to 2223 Wuthering Heights Way, a beautifully maintained home backing onto a peaceful ravine with scenic walking trails just steps from your backyard. This exceptional property offers the perfect blend of elegance, comfort, and thoughtful upgrades. A striking Scarlett O'Hara staircase creates an impressive first impression, while the fully renovated upper-level bathrooms add a fresh, modern touch. The home features a professionally finished basement complete with a wet bar and full-size dishwasher, perfect for entertaining, hosting guests, or creating additional living space. Major updates include the roof (approx. 7 years), heating and A/C systems (approx. 7-8 years), a commercial-grade GE Monogram hood fan (approx. 5-6 years), and LG appliances including washer, dryer, dishwasher, and refrigerator (approx. 5-6 years). Additional highlights include waterproofing around the home, an interlocking driveway, and a universal EV charger for added everyday convenience. Ideally situated in a family-friendly Oakville community with convenient access to excellent schools and educational options. Enjoy close proximity to parks, walking trails, shopping, everyday amenities, and convenient transportation options. With its beautiful ravine setting, generous living space, extensive upgrades, and desirable location, this move-in-ready home offers an exceptional opportunity for families looking to call Oakville home.
For sale
C$1,880,000
2223 Wuthering Heights Way, Oakville, ON L6M 0A3
6beds
5baths
Single Family Residence
Built in ----
4,623 Square Feet Lot
$-- Zestimate®
C$--/sqft
C$-- HOA
What's special
Fully renovated upper-level bathroomsProfessionally finished basementWet barFull-size dishwasherWaterproofing around the homeInterlocking drivewayUniversal ev charger
- 1 day
- 13
- 0
Zillow last checked:
Listing updated:
Listed by:
RETREND REALTY LTD
Source: TRREB,MLS®#: W13726404 Originating MLS®#: Toronto Regional Real Estate Board
Originating MLS®#: Toronto Regional Real Estate BoardFacts & features
Interior
Bedrooms & bathrooms
- Bedrooms: 6
- Bathrooms: 5
Primary bedroom
- Level: Second
- Dimensions: 5.79 x 4.32
Bedroom 2
- Level: Second
- Dimensions: 3.66 x 3.35
Bedroom 3
- Level: Second
- Dimensions: 4.19 x 3.63
Bedroom 4
- Level: Second
- Dimensions: 3.66 x 3.66
Breakfast
- Level: Main
- Dimensions: 5.61 x 3
Den
- Level: Main
- Dimensions: 3.3 x 3.25
Dining room
- Level: Main
- Dimensions: 3.69 x 3.71
Family room
- Level: Main
- Dimensions: 5.82 x 4.27
Game room
- Level: Basement
- Dimensions: 6.35 x 5.59
Kitchen
- Level: Main
- Dimensions: 5.61 x 2.59
Living room
- Level: Main
- Dimensions: 4.27 x 3.66
Recreation
- Level: Basement
- Dimensions: 11.4 x 6.63
Heating
- Forced Air, Gas
Cooling
- Central Air
Appliances
- Included: Built-In Oven
Features
- Storage
- Flooring: Carpet Free
- Basement: Finished
- Has fireplace: Yes
Interior area
- Living area range: 3500-5000 null
Video & virtual tour
Property
Parking
- Total spaces: 4
- Parking features: Garage Door Opener
- Has garage: Yes
Features
- Stories: 2
- Pool features: None
Lot
- Size: 4,623 Square Feet
- Features: Electric Car Charger, Park, Ravine
Details
- Parcel number: 249260862
Construction
Type & style
- Home type: SingleFamily
- Property subtype: Single Family Residence
Materials
- Brick, Stone
- Foundation: Concrete
- Roof: Asphalt Shingle
Utilities & green energy
- Sewer: Sewer
Community & HOA
Location
- Region: Oakville
Financial & listing details
- Annual tax amount: C$10,160
- Date on market: 8/31/2026
Price history
Price history is unavailable.
Public tax history
Tax history is unavailable.
Climate risks
Neighborhood: Palermo West
Nearby schools
GreatSchools rating
No schools nearby
We couldn't find any schools near this home.
Similar homes
- C$1,899,9005 bd1 ba-- sqft2527 Dundas St W, Oakville, ON L6M 4J4For Sale
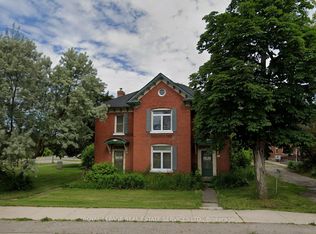 MLS ID #W13721624, ROYAL LEPAGE REAL ESTATE SERVICES LTD.. TRREB
 - C$1,749,9005 bd4 ba-- sqft2387 Calloway Dr, Oakville, ON L6M 0C1For Sale
 MLS ID #W13717206, THE CANADIAN HOME REALTY INC.. TRREB
 - C$1,950,0005 bd4 ba-- sqft1248 Bowman Dr, Oakville, ON L6M 3J5For Sale
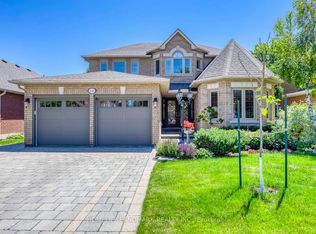 MLS ID #W13720922, HOMELIFE LANDMARK REALTY INC.. TRREB
 - C$1,949,0008 bd5 ba-- sqft2241 Adirondak Trl, Oakville, ON L6M 4W4For Sale
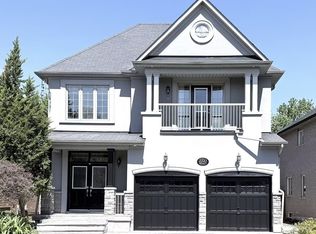 MLS ID #W13720838, Century 21 Miller Real Estate Ltd., Brokerage. TRREB
