Set on an extra-wide, pie-shaped ravine lot in highly sought after Bronte Creek, this home is the perfect backdrop for your next chapter: refined, relaxed, and ready to enjoy. Inside, you'll find elegance in the details: crown moulding, pot lights, arched doorways, vaulted ceilings, California shutters, and a newly renovated laundry room with new washer and dryer (2022). The kitchen is equipped with GE Monogram built-ins and a reverse osmosis system, and flows seamlessly to a private backyard oasis. All bathrooms have been tastefully updated within the past three years, and the primary suite boasts a custom walk-in closet. The fully finished basement features an electric fireplace, a 3-piece bathroom with a steam shower, a gym space, and a second dishwasher and fridge in the wet bar/servery, ideal for extended family or entertaining. Step outside and discover your resort-style retreat: a 22x40 heated saltwater pool (equipped with a Hayward heater and filter, 2020), an 8-seater hot tub, a pool cabana featuring a wet bar and 2-piece bath, a metal canopy, and even a pizza oven. Surrounded by top-rated schools, scenic trails, and convenient amenities, this home offers the best of Bronte Creek living with parks, shopping, and highway access all minutes away.
Sold for $2,697,000
C$2,697,000
2197 Wuthering Heights Way, Oakville, ON L6M 0A3
4beds
3,334sqft
Single Family Residence, Residential
Built in 2009
6,012 Square Feet Lot
$-- Zestimate®
C$809/sqft
C$5,251 Estimated rent
Home value
Not available
Estimated sales range
Not available
Not available
Owner options
List your home for rent
C$5,251/mo
Rent Zestimate®
Find your next renter with Zillow Rental Manager. Plus, with online applications, you can quickly screen prospective tenants – for free.
C$5,251/mo
Rent Zestimate®
Refinance and save
C$11,402/mo
Est. payment
Refinancing to a lower rate could help reduce your monthly payments and save thousands over the life of the loan.
C$11,402/mo
Est. payment
Explore your selling options
Work with a Zillow partner agent
Leverage their expertise and Zillow's premium Showcase listings to get your home seen by more buyers.
Get startedList with your own agent
Get your home in front of millions of buyers by listing it on Zillow.
Learn how to do itSell it yourself
Take full control of how buyers see your home on Zillow by listing For Sale by Owner (FSBO).
List your homeWhat's special
Zillow last checked:
Listing updated:
Listed by:
Marianne Knezovic, Salesperson,
Real Broker Ontario Ltd., Brokerage
Source: ITSO,MLS®#: 40756087Originating MLS®#: Barrie & District Association of REALTORS® Inc.
Facts & features
Interior
Bedrooms & bathrooms
- Bedrooms: 4
- Bathrooms: 5
- Full bathrooms: 4
- 1/2 bathrooms: 1
- Main level bathrooms: 1
Other
- Features: 5+ Piece, California Shutters, Hardwood Floor, Walk-in Closet
- Level: Second
Bedroom
- Features: California Shutters, Hardwood Floor, Semi-Ensuite (walk thru), Walk-in Closet
- Level: Second
Bedroom
- Features: California Shutters, Hardwood Floor, Semi-Ensuite (walk thru)
- Level: Second
Bedroom
- Features: California Shutters, Hardwood Floor
- Level: Second
Bathroom
- Features: 2-Piece
- Level: Main
Bathroom
- Features: 3-Piece
- Level: Second
Bathroom
- Features: 3-Piece
- Level: Second
Bathroom
- Features: 3-Piece
- Level: Basement
Other
- Features: 5+ Piece
- Level: Second
Den
- Features: California Shutters, Hardwood Floor
- Level: Main
Dining room
- Features: Coffered Ceiling(s), Hardwood Floor
- Level: Main
Family room
- Features: California Shutters, Hardwood Floor
- Level: Main
Family room
- Level: Basement
Gym
- Level: Basement
Kitchen
- Level: Main
Laundry
- Features: Inside Entry
- Level: Main
Living room
- Features: Heated Floor, Vaulted Ceiling(s)
- Level: Main
Other
- Features: Wet Bar
- Level: Basement
Recreation room
- Features: Fireplace
- Level: Basement
Heating
- Forced Air, Natural Gas
Cooling
- Central Air
Appliances
- Included: Bar Fridge, Instant Hot Water, Oven, Water Heater Owned, Water Purifier, Water Softener, Dishwasher, Dryer, Gas Oven/Range, Hot Water Tank Owned, Range Hood, Refrigerator, Stove, Washer, Wine Cooler
- Laundry: Main Level
Features
- Central Vacuum, Auto Garage Door Remote(s), Built-In Appliances, Steam Room, Water Treatment, Wet Bar
- Windows: Window Coverings
- Basement: Full,Finished
- Number of fireplaces: 2
- Fireplace features: Electric, Family Room, Gas, Recreation Room
Interior area
- Total structure area: 4,917
- Total interior livable area: 3,334 sqft
- Finished area above ground: 3,334
- Finished area below ground: 1,583
Property
Parking
- Total spaces: 6
- Parking features: Attached Garage, Garage Door Opener, Asphalt, Private Drive Double Wide
- Attached garage spaces: 2
- Uncovered spaces: 4
Features
- Has spa: Yes
- Spa features: Hot Tub
- Has view: Yes
- View description: Park/Greenbelt, Pool, Trees/Woods, Valley
- Waterfront features: River/Stream
- Frontage type: West
- Frontage length: 44.29
Lot
- Size: 6,012 Square Feet
- Dimensions: 44.29 x 135.76
- Features: Urban, Pie Shaped Lot, Ample Parking, Near Golf Course, Greenbelt, Hospital, Landscaped, Major Highway, Open Spaces, Park, Place of Worship, Playground Nearby, Public Transit, Quiet Area, Ravine, Rec./Community Centre, Shopping Nearby
- Topography: Wooded/Treed
Details
- Parcel number: 249260868
- Zoning: RL6 sp:254
- Other equipment: Hot Tub Equipment, Pool Equipment
Construction
Type & style
- Home type: SingleFamily
- Architectural style: Two Story
- Property subtype: Single Family Residence, Residential
Materials
- Brick Veneer, Stone, Stucco
- Foundation: Poured Concrete
- Roof: Asphalt Shing
Condition
- 16-30 Years
- New construction: No
- Year built: 2009
Utilities & green energy
- Sewer: Sewer (Municipal)
- Water: Municipal
Community & HOA
Community
- Security: Security System
Location
- Region: Oakville
Financial & listing details
- Price per square foot: C$809/sqft
- Annual tax amount: C$10,568
- Date on market: 8/13/2025
- Inclusions: Central Vac, Dishwasher, Dryer, Garage Door Opener, Gas Oven/Range, Hot Tub, Hot Tub Equipment, Hot Water Tank Owned, Pool Equipment, Range Hood, Refrigerator, Stove, Washer, Window Coverings, Wine Cooler, See Realtor Remarks
- Exclusions: All Tvs Not Included
Price history
| Date | Event | Price |
|---|---|---|
| 11/4/2025 | Sold | C$2,697,000C$809/sqft |
Source: ITSO #40756087 Report a problem | ||
Public tax history
Tax history is unavailable.
Neighborhood: Palermo West
Nearby homes
- C$1,850,0004 bd5 ba2.9k sqft2330 Valleyridge Dr, Oakville, ON L6M5C7For Sale

- C$1,990,0004 bd4 ba3.5k sqft2156 Colonel William Pkwy, Oakville, ON L6M0B8Sold
- C$1,890,0007 bd5 ba2.8k sqft2366 Valleyridge Dr, Oakville, ON L6M5C3Sold
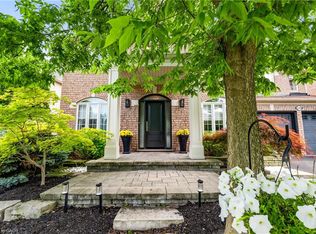
- C$3,7003 bd3 ba-- sqft2295 Rochester Cir S #10, Oakville, ON L6M5C9For Rent

- C$1,745,0005 bd4 ba2.2k sqft2252 Dewsbury Dr, Oakville, ON L6M0A6Sold
- C$--5 bd4 ba2.5k sqft3036 Abernathy Way #3036, Oakville, ON L6M5C1Off Market
- C$--5 bd4 ba2.5k sqft3036 Abernathy Way, Oakville, ON L6M5C1Off Market
- C$--5 bd5 ba-- sqft3145 Saddleworth Cres, Oakville, ON L6M0A8Off Market
Nearby schools
GreatSchools rating
No schools nearby
We couldn't find any schools near this home.
- Ontario
- Halton Regional Municipality
- Oakville
- L6M 0A3
- Palermo West
- 2197 Wuthering Heights Way
Nearby cities
Nearby neighborhoods
Nearby zip codes
Other Oakville Topics
