Welcome to 2330 Valleyridge Drive, an exceptional move-in ready family home offering 4 bedrooms, 5 bathrooms, and 3,937 sf of finished living space in one of Oakville’s most sought-after communities. Deceptively spacious and much larger than it appears, this impressive property backs onto a private ravine and features a saltwater inground pool, professionally landscaped grounds, and a backyard retreat surrounded by mature cedar trees. A 1.5-car garage with inside entry and parking for 4 vehicles completes the property. Ideally located close to top-rated schools, parks, walking trails, shopping, and everyday amenities. Hardwood flooring extends throughout the principal rooms. The formal living room features a gas fireplace, bay window, and built-in surround sound. The family room flows seamlessly into the breakfast area and eat-in kitchen featuring granite countertops, custom cabinetry with soft-close drawers, pot and pan drawers, under-cabinet lighting, stainless steel appliances, pot lights, and a walkout to the backyard. A 2pc powder room completes the main level. The upper level offers four generous bedrooms, including a private primary retreat with a walk-in closet and 5pc ensuite featuring double sinks, a freestanding soaker tub, glass-enclosed shower, and separate water closet. Two additional 4pc bathrooms and upper-level laundry complete this floor. The finished lower level adds exceptional living space with a large recreation room, 3pc bathroom, and abundant storage. Outside, the private backyard showcases a saltwater pool, new deck (2025), mature cedar trees, and a peaceful ravine setting, creating an exceptional space for outdoor entertaining and relaxation. Combining generous living space, a functional family layout, move-in ready convenience, and an exceptional ravine setting, this Oakville home presents an outstanding opportunity in a highly sought-after neighbourhood.
For sale
C$1,850,000
2330 Valleyridge Dr, Oakville, ON L6M 5C7
4beds
2,920sqft
Single Family Residence, Residential
Built in 2010
5,695 Square Feet Lot
$-- Zestimate®
C$634/sqft
C$-- HOA
What's special
Saltwater inground poolProfessionally landscaped groundsGas fireplaceBay windowBuilt-in surround soundGranite countertopsPot and pan drawers
- 34 days |
- 41 |
- 2 |
Zillow last checked:
Listing updated:
Listed by:
Cathy Rocca, Salesperson,
Royal LePage Burloak Real Estate Services,
Jeanne Hoey, Salesperson,
Royal LePage Burloak Real Estate Services
Source: ITSO,MLS®#: 40845026Originating MLS®#: Cornerstone Association of REALTORS®
Facts & features
Interior
Bedrooms & bathrooms
- Bedrooms: 4
- Bathrooms: 5
- Full bathrooms: 4
- 1/2 bathrooms: 1
- Main level bathrooms: 1
Other
- Level: Second
Bedroom
- Description: 2nd bedroom
- Level: Second
Bedroom
- Description: 3rd bedroom
- Level: Second
Bedroom
- Description: 4th bedroom
- Level: Second
Bathroom
- Features: 2-Piece
- Level: Main
Bathroom
- Features: 4-Piece
- Level: Second
Bathroom
- Features: 4-Piece
- Level: Second
Bathroom
- Features: 3-Piece
- Level: Basement
Other
- Features: 5+ Piece
- Level: Second
Breakfast room
- Level: Main
Family room
- Level: Main
Kitchen
- Level: Main
Laundry
- Level: Second
Living room
- Level: Main
Recreation room
- Level: Basement
Storage
- Level: Basement
Utility room
- Level: Basement
Heating
- Forced Air, Natural Gas
Cooling
- Central Air
Appliances
- Included: Water Heater, Built-in Microwave, Dishwasher, Dryer, Refrigerator, Stove, Washer
- Laundry: In-Suite, Upper Level
Features
- Central Vacuum, Auto Garage Door Remote(s)
- Windows: Window Coverings
- Basement: Full,Finished
- Number of fireplaces: 1
- Fireplace features: Family Room
Interior area
- Total structure area: 3,937
- Total interior livable area: 2,920 sqft
- Finished area above ground: 2,920
- Finished area below ground: 1,017
Video & virtual tour
Property
Parking
- Total spaces: 5.5
- Parking features: Attached Garage, Garage Door Opener, Built-In, Inside Entrance, Private Drive Double Wide
- Attached garage spaces: 1.5
- Uncovered spaces: 4
Features
- Stories: 2
- Patio & porch: Deck, Patio, Porch
- Exterior features: Controlled Entry, Landscaped, Privacy, Year Round Living
- Has private pool: Yes
- Pool features: In Ground, Salt Water
- Fencing: Full
- Has view: Yes
- View description: Forest, Park/Greenbelt, Pool, Trees/Woods
- Frontage type: South
- Frontage length: 46.88
Lot
- Size: 5,695 Square Feet
- Dimensions: 46.88 x 121.49
- Features: Urban, Highway Access, Hospital, Landscaped, Library, Park, Place of Worship, Playground Nearby, Public Transit, Quiet Area, Ravine, Rec./Community Centre, Schools, Shopping Nearby, Trails
- Topography: Dry,Flat,Level,Wooded/Treed
Details
- Parcel number: 249260266
- Zoning: RL6sp:2S4
- Other equipment: Pool Equipment
Construction
Type & style
- Home type: SingleFamily
- Property subtype: Single Family Residence, Residential
Materials
- Brick
- Foundation: Poured Concrete
- Roof: Asphalt Shing
Condition
- 16-30 Years
- New construction: No
- Year built: 2010
Utilities & green energy
- Sewer: Sewer (Municipal)
- Water: Municipal
Community & HOA
Community
- Security: Carbon Monoxide Detector, Smoke Detector, Alarm System, Carbon Monoxide Detector(s), Smoke Detector(s)
Location
- Region: Oakville
Financial & listing details
- Price per square foot: C$634/sqft
- Annual tax amount: C$9,862
- Date on market: 7/3/2026
- Inclusions: Built-in Microwave, Carbon Monoxide Detector, Central Vac, Dishwasher, Dryer, Garage Door Opener, Pool Equipment, Refrigerator, Smoke Detector, Stove, Washer, Window Coverings
- Exclusions: Wine Fridge In Kitchen.
C
Cathy Rocca, Salesperson
(905) 335-4102
By pressing Contact Agent, you agree that the real estate professional identified above may call/text you about your search, which may involve use of automated means and pre-recorded/artificial voices. You don't need to consent as a condition of buying any property, goods, or services. Message/data rates may apply. You also agree to our Terms of Use. Zillow does not endorse any real estate professionals. We may share information about your recent and future site activity with your agent to help them understand what you're looking for in a home.
Price history
| Date | Event | Price |
|---|---|---|
| 7/18/2026 | Price change | C$1,850,000-7%C$634/sqft |
Source: ITSO #40845026 Report a problem | ||
| 7/3/2026 | Listed for sale | C$1,989,000C$681/sqft |
Source: ITSO #40845026 Report a problem | ||
Public tax history
Tax history is unavailable.
Climate risks
Neighborhood: Palermo West
Nearby schools
GreatSchools rating
No schools nearby
We couldn't find any schools near this home.
- C$--5 bd4 ba2.5k sqft3036 Abernathy Way #3036, Oakville, ON L6M5C1Off Market
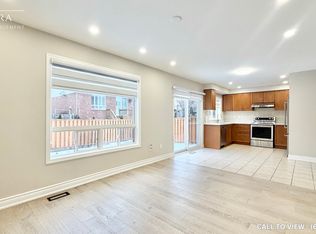
- C$--5 bd4 ba2.5k sqft3036 Abernathy Way, Oakville, ON L6M5C1Off Market
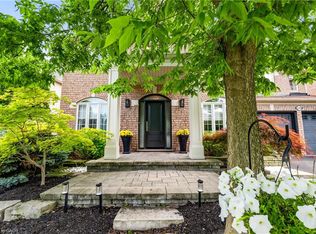
- C$1,890,0007 bd5 ba2.8k sqft2366 Valleyridge Dr, Oakville, ON L6M5C3Sold
- C$3,7003 bd3 ba-- sqft2295 Rochester Cir S #10, Oakville, ON L6M5C9For Rent

- C$2,697,0004 bd5 ba3.3k sqft2197 Wuthering Heights Way, Oakville, ON L6M0A3Sold
- C$1,199,1003 bd3 ba1.5k sqft2435 Coho Way, Oakville, ON L6M0G7For Sale
- C$1,199,1003 bd3 ba-- sqft2435 Coho Way N, Oakville, ON L6M0G7For Sale
- C$899,9993 bd3 ba-- sqft2909 Garnethill Way, Oakville, ON L6M5E9For Sale
Similar homes
- C$1,999,0005 bd5 ba2.9k sqft2283 Briargrove Cir, Oakville, ON L6M 5A5For Sale
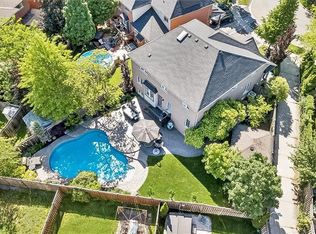 MLS ID #40853401, Cory Martin, Broker, Martin Group. ITSO
 - C$1,720,0004 bd4 ba2.2k sqft3082 Ingleton Ln, Oakville, ON L6M 5E2For Sale
 MLS ID #40835409, Justin Dasilva, Salesperson, Com/Choice Realty. ITSO
 - C$1,799,0004 bd3 ba2.9k sqft2389 Grand Oak Trl, Oakville, ON L6M 4V4For Sale
 MLS ID #40828272, Neesh Buttoo, Broker, RE/MAX Aboutowne Realty Corp.. ITSO
 - C$2,149,0004 bd5 ba3k sqft2380 Woodcrest Dr, Oakville, ON L6M 4S2For Sale
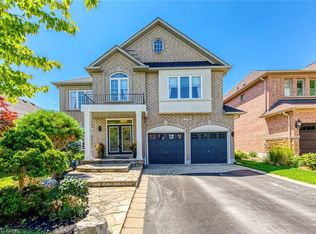 MLS ID #40852178, Neesh Buttoo, Broker, RE/MAX Aboutowne Realty Corp.. ITSO
 - C$1,974,8885 bd5 ba2.9k sqft2461 Whistling Springs Cres, Oakville, ON L6M 5G4For SaleMLS ID #40835685, Sal Abouchala, Salesperson, Right at Home Realty. ITSO
- C$1,649,0005 bd4 ba3k sqft2252 Foxfield Rd, Oakville, ON L6M 4C5For SaleMLS ID #40847127, Rina Di Risio, Salesperson, Royal LePage Real Estate Services Ltd.. ITSO
- C$1,788,0004 bd5 ba2.8k sqft3368 Raspberry Bush Trl, Oakville, ON L6L 6V2For SaleMLS ID #40852022, Rina Di Risio, Salesperson, Royal LePage Real Estate Services Ltd.. ITSO
- C$1,899,0003 bd3 ba2k sqft4252 Sarazen Dr, Burlington, ON L7M 4Z2For SaleMLS ID #40852672, Greg Kuchma, Broker, RE/MAX Escarpment Realty Inc.. ITSO
- C$1,750,0004 bd3 ba2.5k sqft2208 Brays Ln, Oakville, ON L6M 3J7For SaleMLS ID #40835588, Duncan Harvey, Salesperson, RE/MAX Aboutowne Realty Corp.. ITSO
- C$1,699,0004 bd4 ba2.9k sqft3256 Raspberry Bush Trl, Oakville, ON L6L 6V6For SaleMLS ID #40851357, Karen Paul, Salesperson, Keller Williams Edge Realty. ITSO
- C$1,699,0004 bd4 ba2.7k sqft481 Heath St, Oakville, ON L6H 6N8For SaleMLS ID #40838412, Manuela Evans, Salesperson, Right at Home Realty. ITSO
- C$1,875,0004 bd3 ba3k sqft4129 Millcroft Park Dr, Burlington, ON L7M 3V1For SaleMLS ID #40846165, Drew Woolcott, Broker, RE/MAX Escarpment Realty Inc.. ITSO
- C$1,565,0005 bd3 ba2.4k sqft2261 Grouse Ln, Oakville, ON L6M 3Z8For SaleMLS ID #40845546, Rina Di Risio, Salesperson, Royal LePage Real Estate Services Ltd.. ITSO
- C$1,689,0004 bd3 ba2.1k sqft3133 Hiram Ter, Oakville, ON L6M 0P7For SaleMLS ID #40836993, Sandy Smallbone, Salesperson, RE/MAX Escarpment Realty Inc.. ITSO
- C$1,920,0005 bd5 ba3k sqft147 Innville Cres, Oakville, ON L6L 0B8For SaleMLS ID #40834169, Rina Di Risio, Salesperson, Royal LePage Real Estate Services Ltd.. ITSO
- C$1,539,0004 bd3 ba2.3k sqft3353 Liptay Ave #26, Oakville, ON L6M 0M6For SaleMLS ID #40841413, Rina Di Risio, Salesperson, Royal LePage Real Estate Services Ltd.. ITSO
- C$1,629,0005 bd3 ba2.8k sqft5444 Sundial Rd, Burlington, ON L7L 7N1For SaleMLS ID #40849459, Ryan Urban, Broker, Keller Williams Edge Realty. ITSO
- C$1,569,0004 bd4 ba2.1k sqft506 Charles Potter Ln, Oakville, ON L6M 0P6For SaleMLS ID #40839380, Rina Di Risio, Salesperson, Royal LePage Real Estate Services Ltd.. ITSO
- C$1,299,0004 bd4 ba2.3k sqft3194 Tania Cres, Burlington, ON L7M 3M7New ConstructionMLS ID #40853151, Margo Wynhofen, Salesperson, Royal LePage NRC Realty Inc.. ITSO
- C$1,399,9003 bd2 ba2.2k sqft5424 Greer Dr, Burlington, ON L7L 7M7For SaleMLS ID #40852236, Leslie Brafield, Salesperson, RE/MAX Realty Specialists Inc.. ITSO
