Step inside before your visit—click the virtual tour link to experience the complete walk-through. Rarely do properties of this caliber become available: an exquisite, luxury detached residence on a massive, premium pie-shaped lot in Oakville's highly sought-after Westmount enclave. This flawlessly maintained home blends a private backyard pool paradise with sophisticated, sun-drenched indoor entertaining spaces. The spectacular backyard oasis is built for a lifetime of memories, showcasing an inground salt-water pool with a waterfall, beautiful hardscaping, manicured lawns, and an impressive garden shed/pool house. The interior matches this grand scale, offering an exquisite, carpet-free environment with seamless flow. Balance a demanding career and wellness effortlessly with a dedicated, light-filled main floor office and a private lower-level home gym. Host elegant gatherings in the formal dining room or cook for a crowd in the chef's maple kitchen, fully equipped with quartz countertops, a large centre island, a pantry, and a premium Kenmore Elite double-oven gas stove. Retreat to the upper level where a central skylight leads to a lavish primary suite complete with fireplace, custom walk-in closet, and a luxurious five-piece ensuite with double vanities and separate soaker tub. An additional bedroom suite features a private, newly updated three-piece ensuite-ideal for older children or guests. Significant capital updates offer complete peace of mind, including a newer roof, upgraded security, and a newly repaved double driveway with French curbs. Located on a picturesque, tree-lined street in Westmount, this exceptional home falls within the boundary of the province's #1 ranked school, Forest Trail, ranked 1/3052 in Ontario according to the Fraser Institute. You are also just minutes from the state-of-the-art Pine Glen Soccer Centre, scenic trail networks, the Oakville Hospital, and major transit links.
For sale
C$1,999,000
2283 Briargrove Cir, Oakville, ON L6M 5A5
5beds
3,000sqft
Single Family Residence, Residential
Built in 2004
7,115 Square Feet Lot
$-- Zestimate®
C$666/sqft
C$-- HOA
What's special
Massive premium pie-shaped lotPrivate backyard pool paradiseSpectacular backyard oasisBeautiful hardscapingManicured lawnsExquisite carpet-free environmentSeamless flow
- 12 days |
- 47 |
- 2 |
Zillow last checked:
Listing updated:
Listed by:
Cory Martin, Broker,
Martin Group,
Glenn D. Martin, Broker of Record,
Martin Group
Source: ITSO,MLS®#: 40853401Originating MLS®#: Cornerstone Association of REALTORS®
Facts & features
Interior
Bedrooms & bathrooms
- Bedrooms: 5
- Bathrooms: 5
- Full bathrooms: 3
- 1/2 bathrooms: 2
- Main level bathrooms: 1
Other
- Description: DOUBLE DOOR ENTRY TO PRIMARY SUITE, ACCENT WALL WITH ELECTRIC FIREPLACE TO RELAX AND UNWIND, HARDWOOD FLOORING, WALK-IN CUSTOM CLOSET OFFERS PRIVATE DRESSING SANCTUARY, FLOOR TO CEILING STORAGE WITH EASY ACCESSIBILITY, MAXIMIZES STORAGE CAPACITY.
- Features: Carpet Free, Ensuite, Fireplace, Hardwood Floor, Walk-in Closet
- Level: Second
Bedroom
- Description: INVITING SANCTUARY WITH 3 PIECE ENSUITE BATH, DOUBLE CLOSET, ANGLED CEILING IN THE BEDROOM/SITTING AREA FOR FOR ARCHITECTURAL INTEREST.
- Features: Carpet Free, Ensuite, Hardwood Floor
- Level: Second
Bedroom
- Description: GENEROUS SPACE, DOUBLE DOOR CLOSET, OVERLOOKS SIDE YARD.
- Features: Carpet Free, Hardwood Floor
- Level: Second
Bedroom
- Description: GENEROUS SPACE, DOUBLE DOOR CLOSET, HARDWOOD FLOORING, OVERLOOKING FRONT YARD.
- Features: Carpet Free, Hardwood Floor
- Level: Second
Bedroom
- Description: WORK-OUT SPACE, WINDOW OVERLOOKS SIDE YARD.
- Features: Carpet Free, Laminate, Separate Room
- Level: Basement
Bathroom
- Description: CABINETRY WITH STORAGE.
- Features: 2-Piece, Carpet Free, Ensuite
- Level: Main
Bathroom
- Description: STANDALONE TUB BUILT FOR RELAXATION AND SPA-LIKE ATMOSPHERE, 2 VANITIES OFFERS DEFINING SPACE FEATURE, WALK-IN SHOWER WITH RAIN HEAD, FOG FREE MIRRORS, LINEN CLOSET FOR CONVENIENCE, SPA-LIKE ATMOSPHERE WITH ABUNDANCE OF NATURAL LIGHT.
- Features: 5+ Piece, Carpet Free, Ensuite, Linen Closet, Separate Room
- Level: Second
Bathroom
- Description: RENOVATED 3 PIECE ENSUITE BATH WITH A MODERN VIBE, WALK-IN SHOWER
- Features: 3-Piece, Carpet Free, Ensuite
- Level: Second
Bathroom
- Description: DOUBLE DOOR VANITY WITH STORAGE.
- Features: 4-Piece
- Level: Second
Bathroom
- Description: FREE STANDING VANITY/SINK WITH STORAGE CAPACITY, CERAMIC FLOORING, SCONCE LIGHTING.
- Features: 2-Piece
- Level: Basement
Breakfast room
- Description: GENEROUS SPACE CAN HANDLE A LARGE FAMILY-SIZE TABLE, INVITING WINDOW SEAT OVERLOOKS GARDEN AND POOL VIEWS, FRENCH DOOR LEADS TO DECK FOR BBQ'S AND OVERLOOKS YARD AND POOL WITH PERENNIAL GARDENS AND MATURE LANDSCAPE.
- Features: Bay Window, Carpet Free, Open Concept
- Level: Main
Other
- Features: Separate Room
- Level: Basement
Dining room
- Description: INVITING SPACE FOR HOSTING LARGE GATHERINGS, CROWN MOLDING, HARDWOOD FLOORING.
- Features: Carpet Free, Crown Moulding, Hardwood Floor, Separate Room
- Level: Main
Family room
- Description: RELAXED GATHERING SPACE FOR THE FAMILY, HARDWOOD FLOORING, GAS FIREPLACE, BACKYARD VIEWS, OPEN TO THE KITCHEN FOR RELAXED ENTERTAINING.
- Features: Carpet Free, Fireplace, Hardwood Floor, Open Concept
- Level: Main
Foyer
- Description: COVERED PORCH LEADS TO DOUBLE DOOR ENTRY INTO INVITING FOYER WITH TRANSOM WINDOW TO ALLOW NATURAL LIGHT TO POUR IN, DOUBLE DOOR COAT CLOSET.
- Features: Carpet Free, Open Concept
- Level: Main
Kitchen
- Description: MAPLE CABINETRY, SS APPLIANCES, CUSTOM HOOD FAN, KENMORE ELITE GAS STOVE 5-BURNERS, DOUBLE OVEN,QUARTZ COUNTERS AND BACKSPLASH FOR CLEAN LINES, CENTRE ISLAND WITH BREAKFAST BAR AND ELECTRICAL OUTLET FOR CONVENIENCE, UNDER MOUNT LIGHTING, PANTRY CUPBOARD.
- Features: Bay Window, Carpet Free, Open Concept, Walkout to Balcony/Deck
- Level: Main
Laundry
- Description: CERAMIC FLOORING, LAUNDRY SINK, POT LIGHTS, WHIRLPOOL DUET WASHER AND DRYER.
- Level: Basement
Mud room
- Description: MUD ROOM OFFERS DIRECT ACCESS TO DOUBLE GARAGE, WALL-TO-WALL CLOSETS FOR ORGANIZED STORAGE.
- Features: Carpet Free, Separate Room, Wall-to-Wall Closet
- Level: Main
Office
- Description: DOUBLE FRENCH DOORS LEADS INTO OFFICE SPACE ON THE MAIN LEVEL, BOW WINDOW OVERLOOKS FRONT GARDENS, VAULTED CEILING FOR ARCHITECTURAL INTEREST, TUCKED AWAY AT THE FRONT OF THE HOME ALLOWS FOR PRIVACY AND QUIET SPACE.
- Features: Carpet Free, French Doors, Hardwood Floor, Separate Room, Vaulted Ceiling(s)
- Level: Main
Recreation room
- Description: GREAT SPACE FOR RELAXED ENTERTAINING, BRIGHT VERSATILE SPACE WITH LARGE ABOVE-GRADE LOOK-OUT WINDOWS ALLOWS FOR ABUNDANCE OF NATURAL LIGHT, POT LIGHTING, FLAT CEILING, LAMINATE FLOORING.EXTENSIVE SPACE FOR STORAGE UNDER STAIRS.
- Features: Carpet Free, Laminate, Open Concept
- Level: Basement
Utility room
- Description: UNFINISHED SPACE WITH ENTRY TO COLD ROOM.
- Level: Basement
Heating
- Forced Air, Natural Gas
Cooling
- Central Air
Appliances
- Included: Water Heater, Dishwasher, Dryer, Gas Stove, Range Hood, Refrigerator, Washer
- Laundry: In Basement, In-Suite, Inside, Laundry Room
Features
- Auto Garage Door Remote(s), Built-In Appliances, Central Vacuum, In-law Capability, Water Meter
- Windows: Window Coverings, Skylight(s)
- Basement: Development Potential,Full,Finished
- Number of fireplaces: 2
- Fireplace features: Electric, Gas
Interior area
- Total structure area: 4,158
- Total interior livable area: 3,000 sqft
- Finished area above ground: 3,000
- Finished area below ground: 1,158
Video & virtual tour
Property
Parking
- Total spaces: 4
- Parking features: Attached Garage, Garage Door Opener, Asphalt, Built-In, Inside Entrance, Private Drive Double Wide
- Attached garage spaces: 2
- Uncovered spaces: 2
Features
- Stories: 2
- Patio & porch: Deck, Patio
- Exterior features: Landscape Lighting, Landscaped, Lawn Sprinkler System, Lighting, Private Entrance
- Has private pool: Yes
- Pool features: In Ground, Salt Water
- Fencing: Full
- Has view: Yes
- View description: Garden, Pool, Trees/Woods
- Frontage type: North
- Frontage length: 106.21
Lot
- Size: 7,115 Square Feet
- Dimensions: 106.21 x 151.87
- Features: Urban, Pie Shaped Lot, Greenbelt, Highway Access, Hospital, Landscaped, Open Spaces, Park, Playground Nearby, Public Transit, Quiet Area, Rec./Community Centre, Schools, Shopping Nearby, Trails
- Topography: Flat,Level,Wooded/Treed
Details
- Additional structures: Shed(s)
- Parcel number: 249256910
- Zoning: RL6
- Other equipment: Pool Equipment
Construction
Type & style
- Home type: SingleFamily
- Property subtype: Single Family Residence, Residential
Materials
- Brick, Stucco
- Foundation: Poured Concrete
- Roof: Asphalt Shing
Condition
- 16-30 Years
- New construction: No
- Year built: 2004
Utilities & green energy
- Sewer: Sewer (Municipal)
- Water: Municipal, Municipal-Metered
Community & HOA
Community
- Security: Smoke Detector, Security System, Smoke Detector(s)
Location
- Region: Oakville
Financial & listing details
- Price per square foot: C$666/sqft
- Annual tax amount: C$8,388
- Date on market: 8/6/2026
- Inclusions: Dishwasher, Dryer, Garage Door Opener, Gas Stove, Pool Equipment, Range Hood, Refrigerator, Smoke Detector, Washer, Window Coverings
Price history
| Date | Event | Price |
|---|---|---|
| 8/6/2026 | Listed for sale | C$1,999,000C$666/sqft |
Source:  TRREB #W13643306 Report a problem TRREB #W13643306 Report a problem | ||
Public tax history
Tax history is unavailable.
Climate risks
Neighborhood: West Oak Trails
Nearby schools
GreatSchools rating
No schools nearby
We couldn't find any schools near this home.
Schools provided by the listing agent
- Elementary: Forest Trail, Emily Carr, St John Paul, St Mary
- High: Loyola, Garth Webb
Source: ITSO. This data may not be complete. We recommend contacting the local school district to confirm school assignments for this home.
- C$---- bd-- ba-- sqft2313 Blue Oak Cir, Oakville, ON L6M5J3Off Market
- C$---- bd-- ba-- sqft2314 Kwinter Rd, Oakville, ON L6M0H3Off Market
- C$--5 bd4 ba-- sqft2458 Postmaster Dr, Oakville, ON L6M5A8Off Market
- C$1,474,9984 bd4 ba2k sqft2277 Blue Oak Cir, Oakville, ON L6M5J4Pending
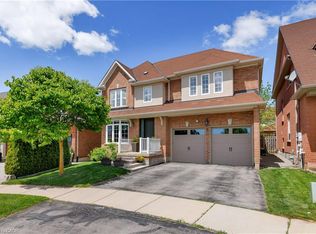
- C$--1 bd1 ba3k sqft2185 Highcliffe Way, Oakville, ON L6M5B7Off Market
- C$--3 bd2 ba1k sqft2238 Gladacres Ln #BASEMENT, Oakville, ON L6M0G3Off Market
- C$1,989,9004 bd5 ba-- sqft2380 Gladacres Ln, Oakville, ON L6M0G4For Sale
- C$---- bd-- ba-- sqft2322 Saddlecreek Cres, Oakville, ON L6M5J7Off Market
Similar homes
- C$2,149,0004 bd5 ba3k sqft2380 Woodcrest Dr, Oakville, ON L6M 4S2For Sale
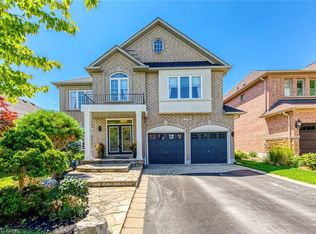 MLS ID #40852178, Neesh Buttoo, Broker, RE/MAX Aboutowne Realty Corp.. ITSO
 - C$---- bd-- ba-- sqft2295 Glazebrook Cir, Oakville, ON L6M 5B5Off Market
- C$1,999,9996 bd5 ba2.9k sqft215 Burloak Dr, Oakville, ON L6L 6T6For Sale
 MLS ID #40851961, Jeff Smith, Salesperson, Royal LePage Burloak Real Estate Services. ITSO
 - C$1,999,0006 bd5 ba3.3k sqft5347 Jameson Cres, Burlington, ON L7L 6Z1For Sale
 MLS ID #40844519, Lisa Baxter, Broker, RE/MAX Escarpment Realty Inc.. ITSO
 - C$2,200,0006 bd6 ba3.6k sqft3308 Liptay Ave, Oakville, ON L6M 0N1For SaleMLS ID #40851620, Rayo Irani, Broker, RE/MAX Aboutowne Realty Corp.. ITSO
- C$1,720,0004 bd4 ba2.2k sqft3082 Ingleton Ln, Oakville, ON L6M 5E2For SaleMLS ID #40835409, Justin Dasilva, Salesperson, Com/Choice Realty. ITSO
- C$2,149,9006 bd6 ba4.3k sqft1121 Forestvale Dr, Burlington, ON L7P 4W3For SaleMLS ID #40855428, Rob Golfi, Salesperson, RE/MAX Escarpment Golfi Realty Inc.. ITSO
- C$1,788,0004 bd5 ba2.8k sqft3368 Raspberry Bush Trl, Oakville, ON L6L 6V2For SaleMLS ID #40852022, Rina Di Risio, Salesperson, Royal LePage Real Estate Services Ltd.. ITSO
- C$1,749,9005 bd3 ba2.2k sqft4446 Rogers Rd, Burlington, ON L7L 1S3PendingMLS ID #40855546, Abbie Kaczmarek, Salesperson, RE/MAX Escarpment Realty Inc.. ITSO
- C$---- bd-- ba-- sqft4267 Sarazen Dr, Burlington, ON L7M 4Z2Off Market
- C$1,920,0005 bd5 ba3k sqft147 Innville Cres, Oakville, ON L6L 0B8For SaleMLS ID #40834169, Rina Di Risio, Salesperson, Royal LePage Real Estate Services Ltd.. ITSO
- C$2,100,0005 bd4 ba3k sqft2205 Shaftesbury Ct, Oakville, ON L6H 6C6For SaleMLS ID #40836934, Lindsay Castelli, Broker, Real Broker Ontario Ltd.. ITSO
- C$1,599,0005 bd3 ba2.8k sqft5444 Sundial Rd, Burlington, ON L7L 7N1For SaleMLS ID #40854892, Ryan Urban, Broker, Keller Williams Edge Realty. ITSO
- C$1,750,0004 bd3 ba2.5k sqft2208 Brays Ln, Oakville, ON L6M 3J7For SaleMLS ID #40835588, Duncan Harvey, Salesperson, RE/MAX Aboutowne Realty Corp.. ITSO
- C$1,875,0004 bd3 ba3k sqft4129 Millcroft Park Dr, Burlington, ON L7M 3V1For SaleMLS ID #40846165, Drew Woolcott, Broker, RE/MAX Escarpment Realty Inc.. ITSO
- C$1,899,9995 bd4 ba2.8k sqft1318 Concession Rd #6-W, Millgrove, ON L8B 1N1For SaleMLS ID #40854308, Drew Woolcott, Broker, RE/MAX Escarpment Realty Inc.. ITSO
- C$2,099,0005 bd4 ba3.4k sqft1398 Winterberry Dr, Burlington, ON L7P 4T4For SaleMLS ID #40844043, Sean Kavanagh, Salesperson, Century 21 Miller Real Estate Ltd.. ITSO
- C$1,699,0004 bd4 ba2.9k sqft3256 Raspberry Bush Trl, Oakville, ON L6L 6V6For SaleMLS ID #40851357, Karen Paul, Salesperson, Keller Williams Edge Realty. ITSO
- C$1,620,0004 bd4 ba3k sqft2152 Grand Ravine Dr, Oakville, ON L6H 6B3For SaleMLS ID #40841613, Jake Nicolle, Salesperson, REAL BROKER ONTARIO LTD BROKERAGE 1800R. ITSO
- C$1,689,0004 bd3 ba2.1k sqft3133 Hiram Ter, Oakville, ON L6M 0P7For SaleMLS ID #40836993, Sandy Smallbone, Salesperson, RE/MAX Escarpment Realty Inc.. ITSO
