Welcome to this exquisite 4+2 bedroom executive home with a double-car garage, nestled in Oakville's prestigious Bronte Creek community. Combining timeless elegance, exceptional living space, and outstanding functionality, this impressive home is perfectly located just steps from scenic walking and biking trails, Colonel William Woods Park, and Bronte Creek Provincial Park, offering an exceptional lifestyle for families and outdoor enthusiasts. A grand double-door entry welcomes you into a beautifully appointed interior featuring rich hardwood flooring, elegant French doors, a stunning bow window, and thoughtfully designed living spaces. The chef-inspired kitchen is the heart of the home, showcasing Wolf & Sub-Zero appliances, porcelain tile flooring, a spacious breakfast area, abundant cabinetry, and generous workspace—perfect for everyday living and entertaining. The formal dining room is ideal for hosting memorable gatherings, while the inviting family room features a cozy fireplace, creating the perfect place to relax. The upper level offers 3 full bathrooms highlighted by a luxurious primary retreat complete with a walk-in closet and a spa-inspired 5-piece ensuite. Three additional generously sized bedrooms and a dedicated home office provide ample space for growing families and those working from home. The professionally finished walkout basement significantly expands the living space, featuring a large recreation room, a second kitchen, two spacious bedrooms, two full bathrooms, a second fireplace, and two separate walk-up entrances to the backyard—ideal for extended family, multi-generational living, or entertaining. Additional features include a convenient main-floor laundry room and the highly desirable benefit of no sidewalk, no street lamp, and no hydro boxes on the property, providing enhanced curb appeal, additional parking, and added privacy. This exceptional home offers the perfect blend of luxury, comfort, and an unbeatable Bronte Creek location.
For sale
C$2,200,000
3308 Liptay Ave, Oakville, ON L6M 0N1
6beds
3,626sqft
Single Family Residence, Residential
Built in 2010
4,787 Square Feet Lot
$-- Zestimate®
C$607/sqft
C$-- HOA
What's special
Double-car garageGrand double-door entryRich hardwood flooringElegant french doorsStunning bow windowThoughtfully designed living spacesChef-inspired kitchen
- 11 hours |
- 5 |
- 0 |
Zillow last checked:
Listing updated:
Listed by:
Rayo Irani, Broker,
RE/MAX Aboutowne Realty Corp.
Source: ITSO,MLS®#: 40851620Originating MLS®#: Cornerstone Association of REALTORS®
Facts & features
Interior
Bedrooms & bathrooms
- Bedrooms: 6
- Bathrooms: 6
- Full bathrooms: 5
- 1/2 bathrooms: 1
- Main level bathrooms: 1
Other
- Level: Second
Bedroom
- Features: Ensuite
- Level: Second
Bedroom
- Level: Second
Bedroom
- Features: Ensuite
- Level: Second
Bedroom
- Level: Basement
Bedroom
- Level: Basement
Bathroom
- Features: 2-Piece
- Level: Main
Bathroom
- Features: 4-Piece
- Level: Second
Bathroom
- Features: 4-Piece
- Level: Second
Bathroom
- Features: 3-Piece
- Level: Basement
Bathroom
- Features: 3-Piece
- Level: Basement
Other
- Features: 5+ Piece
- Level: Second
Breakfast room
- Level: Main
Dining room
- Level: Main
Family room
- Level: Main
Kitchen
- Level: Main
Kitchen
- Level: Basement
Laundry
- Level: Basement
Living room
- Level: Main
Office
- Level: Main
Office
- Level: Second
Recreation room
- Level: Basement
Heating
- Forced Air, Natural Gas
Cooling
- Central Air
Appliances
- Included: Dishwasher, Dryer, Microwave, Refrigerator, Stove, Washer
- Laundry: Main Level
Features
- None
- Basement: Full,Finished
- Number of fireplaces: 2
Interior area
- Total structure area: 4,956
- Total interior livable area: 3,626 sqft
- Finished area above ground: 3,626
- Finished area below ground: 1,330
Video & virtual tour
Property
Parking
- Total spaces: 4
- Parking features: Attached Garage, Garage Door Opener, Built-In, Private Drive Double Wide
- Attached garage spaces: 2
- Uncovered spaces: 2
Features
- Stories: 2
- Frontage type: East
- Frontage length: 46.03
Lot
- Size: 4,787 Square Feet
- Dimensions: 46.03 x 10⁴
- Features: Urban, Park, Public Transit, Schools
Details
- Parcel number: 249262243
- Zoning: RL6 sp:254
Construction
Type & style
- Home type: SingleFamily
- Property subtype: Single Family Residence, Residential
Materials
- Brick, Stucco
- Foundation: Poured Concrete
- Roof: Asphalt Shing
Condition
- 16-30 Years
- New construction: No
- Year built: 2010
Utilities & green energy
- Sewer: Sewer (Municipal)
- Water: Municipal
Community & HOA
Community
- Security: Carbon Monoxide Detector, Smoke Detector
Location
- Region: Oakville
Financial & listing details
- Price per square foot: C$607/sqft
- Annual tax amount: C$11,028
- Date on market: 7/31/2026
- Inclusions: Carbon Monoxide Detector, Dishwasher, Dryer, Garage Door Opener, Microwave, Refrigerator, Smoke Detector, Stove, Washer
- Exclusions: Wolf Gas Range In Basement And Water Filtration System In Basement.
Rayo Irani, Broker
Rayo Irani, Broker
(416) 844-0932
By pressing Contact Agent, you agree that the real estate professional identified above may call/text you about your search, which may involve use of automated means and pre-recorded/artificial voices. You don't need to consent as a condition of buying any property, goods, or services. Message/data rates may apply. You also agree to our Terms of Use. Zillow does not endorse any real estate professionals. We may share information about your recent and future site activity with your agent to help them understand what you're looking for in a home.
Price history
| Date | Event | Price |
|---|---|---|
| 7/31/2026 | Listed for sale | C$2,200,000C$607/sqft |
Source:  TRREB #W13626770 Report a problem TRREB #W13626770 Report a problem | ||
Public tax history
Tax history is unavailable.
Climate risks
Neighborhood: Palermo West
Nearby schools
GreatSchools rating
No schools nearby
We couldn't find any schools near this home.
- C$1,799,9994 bd5 ba3.2k sqft3339 Skipton Ln, Oakville, ON L6M0K3For Sale

- C$2,799,0005 bd5 ba-- sqft3447 Liptay Ave, Oakville, ON L6M0M7For Sale

- C$2,190,0006 bd5 ba-- sqft3301 Skipton Ln, Oakville, ON L6M0K2For Sale
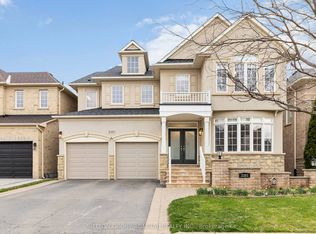
- C$2,475,0005 bd5 ba3.6k sqft3456 Liptay Ave, Oakville, ON L6M0M7For Sale

- C$2,499,9994 bd5 ba-- sqft3455 Liptay Ave, Oakville, ON L6M0M7For Sale
- C$---- bd-- ba-- sqft3262 Skipton Ln, Oakville, ON L6M0K2Off Market
- C$--2 bd2 ba-- sqft3 Liptay Ave, Oakville, ON L6M0J9Off Market
- C$1,539,0004 bd3 ba2.3k sqft3353 Liptay Ave #26, Oakville, ON L6M0M6For Sale
Similar homes
- C$2,149,0004 bd5 ba3k sqft2380 Woodcrest Dr, Oakville, ON L6M 4S2For Sale
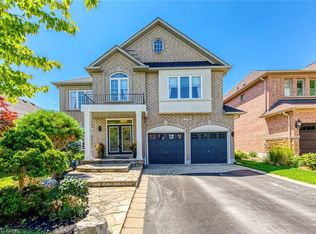 MLS ID #40852178, Neesh Buttoo, Broker, RE/MAX Aboutowne Realty Corp.. ITSO
 - C$2,475,0005 bd5 ba3.6k sqft3456 Liptay Ave, Oakville, ON L6M 0M7For SaleMLS ID #40836834, Rina Di Risio, Salesperson, Royal LePage Real Estate Services Ltd.. ITSO
- C$2,499,9005 bd4 ba2.9k sqft3346 Stocksbridge Ave, Oakville, ON L6M 0B5For Sale
 MLS ID #40845743, Douglas Pemberton, Salesperson, Sutton Group Summit Realty Inc.. ITSO
 - C$2,149,0004 bd4 ba3.2k sqft3232 Ribble Cres, Oakville, ON L6M 0B1For Sale
 MLS ID #40838584, Alisha Woodman, Salesperson, Chestnut Park Real Estate Ltd.. ITSO
 - C$1,799,9994 bd5 ba3.2k sqft3339 Skipton Ln, Oakville, ON L6M 0K3For SaleMLS ID #40842388, Daphne Freill, Salesperson, Royal LePage Realty Plus Oakville Ltd.. ITSO
- C$2,199,9994 bd5 ba3.5k sqft4278 Clubview Dr, Burlington, ON L7M 4X1For SaleMLS ID #40846656, Paolo Zulian, Salesperson, Royal LePage Burloak Real Estate Services. ITSO
- C$1,999,0005 bd5 ba2.9k sqft2283 Briargrove Cir, Oakville, ON L6M 5A5For SaleMLS ID #40828599, Cory Martin, Broker, Martin Group. ITSO
- from C$2,190,9904 bd3 ba3.7k sqftThe Ryland Plan, Upper Joshua Creek, Oakville, ON L6M 4H9New ConstructionMattamy Homes Canada
- C$1,788,0004 bd5 ba2.8k sqft3368 Raspberry Bush Trl, Oakville, ON L6L 6V2For SaleMLS ID #40852022, Rina Di Risio, Salesperson, Royal LePage Real Estate Services Ltd.. ITSO
- C$1,999,0006 bd5 ba3.3k sqft5347 Jameson Cres, Burlington, ON L7L 6Z1For SaleMLS ID #40844519, Lisa Baxter, Broker, RE/MAX Escarpment Realty Inc.. ITSO
- C$2,399,0006 bd6 ba3.7k sqft1526 Bridge Rd, Oakville, ON L6L 2E3For SaleMLS ID #40844911, Alex Irish, Salesperson, RE/MAX Escarpment Realty Inc.. ITSO
- C$1,989,5555 bd5 ba3.3k sqft2203 Turnberry Rd, Burlington, ON L7M 4P9For SaleMLS ID #40848388, Joy O'connor, Salesperson, Royal LePage Burloak Real Estate Services. ITSO
- C$1,850,0004 bd5 ba2.9k sqft2330 Valleyridge Dr, Oakville, ON L6M 5C7For SaleMLS ID #40845026, Cathy Rocca, Salesperson, Royal LePage Burloak Real Estate Services. ITSO
- C$1,974,8885 bd5 ba2.9k sqft2461 Whistling Springs Cres, Oakville, ON L6M 5G4For SaleMLS ID #40835685, Sal Abouchala, Salesperson, Right at Home Realty. ITSO
- C$2,399,0006 bd5 ba3.6k sqft1193 Bowman Dr, Oakville, ON L6M 2T3For SaleMLS ID #40828700, Rina Di Risio, Salesperson, Royal LePage Real Estate Services Ltd.. ITSO
- C$1,599,0004 bd3 ba2.3k sqft1154 Windrush Dr, Oakville, ON L6M 1T8For SaleMLS ID #40850699, Rachel Morgan, Broker, RE/MAX Escarpment Realty Inc.. ITSO
- C$1,925,0005 bd5 ba2.8k sqft2324 Hilltop Ln, Oakville, ON L6M 3M8For SaleMLS ID #40830729, Brooke Hicks, Broker, Royal LePage Burloak Real Estate Services. ITSO
- C$1,699,0004 bd4 ba2.9k sqft3256 Raspberry Bush Trl, Oakville, ON L6L 6V6For SaleMLS ID #40851357, Karen Paul, Salesperson, Keller Williams Edge Realty. ITSO
- C$1,629,0005 bd3 ba2.8k sqft5444 Sundial Rd, Burlington, ON L7L 7N1For SaleMLS ID #40849459, Ryan Urban, Broker, Keller Williams Edge Realty. ITSO
- C$1,799,0004 bd5 ba2.7k sqft3168 Watercliffe Ct, Oakville, ON L6M 0K7For SaleMLS ID #40808639, Sandy Hatzis, Salesperson, RE/MAX Real Estate Centre Inc.. ITSO
