Client RemarksStunning Mccorquodale Model By Monarch Offering Over 4,800 Sq. Ft. Of Luxurious Living Space! This Beautifully Recently Upgraded Home Features 4+2 Bedrooms, 4.5 Bathrooms, Two Dedicated Office Areas, And A Fully Finished Basement. The Main Floor Boasts 9' Smooth Ceilings, Hardwood Floors, Pot Lights, 11" Baseboards, And Oversized Windows Throughout. The Sun-Filled Living Room With Gas Fireplace Flows Into The Upgraded Eat-In Kitchen With Granite Counters, A Large Island/Breakfast Bar, Stainless Steel Appliances, And Crown Moulding. The Primary Suite Features A 5-Piece Spa-Style Ensuite With Granite Double Sinks, Soaker Tub, And Glass Shower. The Expansive Basement Offers A 21' 28' Rec Area With Laminate Flooring, Wet Bar With Island And Fridge, Two Additional Bedrooms, A 3-Piece Bath, And Plenty Of Storage. Step Outside To A Sunny Private Yard With A Stunning Gazebo Perfect For Entertaining. Welcome Home!
For sale
C$2,190,000
3301 Skipton Ln, Oakville, ON L6M 0K2
6beds
5baths
Single Family Residence
Built in ----
4,606 Square Feet Lot
$-- Zestimate®
C$--/sqft
C$-- HOA
What's special
- 47 days |
- 11 |
- 1 |
Zillow last checked:
Listing updated:
Listed by:
SUTTON GROUP-ADMIRAL REALTY INC.
Source: TRREB,MLS®#: W13232964 Originating MLS®#: Toronto Regional Real Estate Board
Originating MLS®#: Toronto Regional Real Estate BoardFacts & features
Interior
Bedrooms & bathrooms
- Bedrooms: 6
- Bathrooms: 5
Primary bedroom
- Level: Second
- Dimensions: 4.3 x 5.74
Bedroom
- Level: Basement
- Dimensions: 4.36 x 3.97
Bedroom
- Level: Basement
- Dimensions: 5.58 x 3.97
Bedroom 2
- Level: Second
- Dimensions: 4.2 x 3.56
Bedroom 3
- Level: Second
- Dimensions: 4.18 x 3.62
Bedroom 4
- Level: Second
- Dimensions: 3.66 x 3.29
Dining room
- Level: Ground
- Dimensions: 3.88 x 4.04
Family room
- Level: Ground
- Dimensions: 4.74 x 3.79
Kitchen
- Level: Ground
- Dimensions: 6.01 x 3.75
Living room
- Level: Ground
- Dimensions: 4.44 x 5.89
Office
- Level: Ground
- Dimensions: 3.43 x 4.04
Recreation
- Level: Basement
- Dimensions: 8.48 x 6.43
Study
- Level: Second
- Dimensions: 2.75 x 2.14
Heating
- Forced Air, Gas
Cooling
- Central Air
Features
- Central Vacuum
- Basement: Finished
- Has fireplace: No
Interior area
- Living area range: 3500-5000 null
Property
Parking
- Total spaces: 4
- Parking features: Private Double, Garage Door Opener
- Has garage: Yes
Features
- Stories: 2
- Pool features: None
Lot
- Size: 4,606 Square Feet
Details
- Parcel number: 249261961
Construction
Type & style
- Home type: SingleFamily
- Property subtype: Single Family Residence
Materials
- Stone, Stucco (Plaster)
- Foundation: Concrete
- Roof: Shingle
Utilities & green energy
- Sewer: Sewer
Community & HOA
Location
- Region: Oakville
Financial & listing details
- Annual tax amount: C$10,249
- Date on market: 6/3/2026
SUTTON GROUP-ADMIRAL REALTY INC.
SUTTON GROUP-ADMIRAL REALTY INC.
By pressing Contact Agent, you agree that the real estate professional identified above may call/text you about your search, which may involve use of automated means and pre-recorded/artificial voices. You don't need to consent as a condition of buying any property, goods, or services. Message/data rates may apply. You also agree to our Terms of Use. Zillow does not endorse any real estate professionals. We may share information about your recent and future site activity with your agent to help them understand what you're looking for in a home.
Price history
Price history is unavailable.
Public tax history
Tax history is unavailable.
Climate risks
Neighborhood: Palermo West
Nearby schools
GreatSchools rating
No schools nearby
We couldn't find any schools near this home.
- C$---- bd-- ba-- sqft3262 Skipton Ln, Oakville, ON L6M0K2Off Market
- C$1,799,9994 bd5 ba3.2k sqft3339 Skipton Ln, Oakville, ON L6M0K3For Sale

- C$2,475,0005 bd5 ba3.6k sqft3456 Liptay Ave, Oakville, ON L6M0M7For Sale

- C$2,799,0005 bd5 ba-- sqft3447 Liptay Ave, Oakville, ON L6M0M7For Sale

- C$2,499,9994 bd5 ba-- sqft3455 Liptay Ave, Oakville, ON L6M0M7For Sale
- C$--2 bd2 ba-- sqft3 Liptay Ave, Oakville, ON L6M0J9Off Market
- C$1,799,9994 bd4 ba3.1k sqft3409 Liptay Ave, Oakville, ON L6M0M8For Sale
- C$--3 bd3 ba-- sqft3275 Stalybridge Dr #41, Oakville, ON L6M0L2Off Market
Similar homes
- C$1,999,0005 bd6 ba-- sqft1217 Ironbridge Rd, Oakville, ON L6M 5M5For Sale
 MLS ID #W13560796, RE/MAX ABOUTOWNE REALTY CORP.. TRREB
 - C$1,749,0005 bd4 ba-- sqft2098 Wildfel Way, Oakville, ON L6M 0E2For Sale
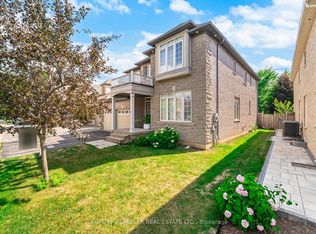 MLS ID #W13550124, CENTURY 21 MILLER REAL ESTATE LTD.. TRREB
 - C$2,043,9008 bd5 ba-- sqft2241 Adirondak Trl, Oakville, ON L6M 4W4For Sale
 MLS ID #W13208768, Keller Williams Edge Realty. TRREB
 - C$2,288,8885 bd6 ba-- sqft3406 Buena Vista Ct, Oakville, ON L6L 6W6For Sale
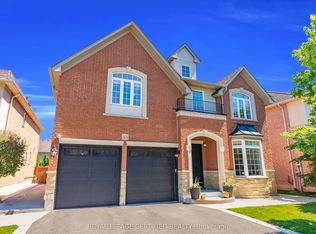 MLS ID #W13504062, ROYAL LEPAGE CERTIFIED REALTY. TRREB
 - C$2,190,0004 bd4 ba-- sqft1534 Craigleith Rd, Oakville, ON L6H 7V7For SaleMLS ID #W13529100, ROYAL LEPAGE SIGNATURE REALTY. TRREB
- C$1,899,0004 bd4 ba-- sqft3071 Trailside Dr, Oakville, ON L6M 0Z4For SaleMLS ID #W13520714, ROYAL LEPAGE CERTIFIED REALTY. TRREB
- C$1,649,9905 bd4 ba-- sqft2434 Blue Holly Cres, Oakville, ON L6M 4V4For SaleMLS ID #W13012582, CENTURY 21 HERITAGE GROUP LTD.. TRREB
- C$2,299,0004 bd5 ba-- sqft2323 Awenda Dr, Oakville, ON L6H 7J7For SaleMLS ID #W13463402, HOMELIFE LANDMARK REALTY INC.. TRREB
- C$1,849,0004 bd4 ba-- sqft272 Wisteria Way, Oakville, ON L6M 1L3For SaleMLS ID #W13555918, ROYAL LEPAGE REAL ESTATE SERVICES LTD.. TRREB
- C$2,389,9005 bd4 ba-- sqft2522 Lyndhurst Dr, Oakville, ON L6H 7W3For SaleMLS ID #W13021172, SHAHID KHAWAJA REAL ESTATE INC.. TRREB
- C$2,324,9005 bd5 ba-- sqft1632 Barbertown Rd, Mississauga, ON L5M 6J2For SaleMLS ID #W13546002, CENTURY 21 LEADING EDGE REALTY INC.. TRREB
- C$1,199,9005 bd4 ba-- sqft2897 Westoak Trails Blvd, Oakville, ON L6M 4V2For SaleMLS ID #W13108488, CENTURY 21 PARAMOUNT REALTY INC.. TRREB
- C$2,425,0006 bd5 ba-- sqft2233 Oneida Cres, Mississauga, ON L5C 1V7For SaleMLS ID #W13548444, SUTTON GROUP QUANTUM REALTY INC.. TRREB
- C$1,688,0006 bd4 ba-- sqft3314 Mintwood Cir, Oakville, ON L6H 0N6For SaleMLS ID #W13508554, HOME STANDARDS BRICKSTONE REALTY. TRREB
- C$1,880,0005 bd4 ba-- sqft425 Threshing Mill Blvd, Oakville, ON L6H 0T4For SaleMLS ID #W12970362, BAY STREET GROUP INC.. TRREB
- C$2,225,0006 bd4 ba-- sqft2535 Robin Dr, Mississauga, ON L5K 2G2For SaleMLS ID #W13228532, SAM MCDADI REAL ESTATE INC.. TRREB
- C$2,099,9996 bd7 ba-- sqft5198 Adobe Ct, Mississauga, ON L5M 0K8For SaleMLS ID #W13206914, COLDWELL BANKER THE REALTY GROUP. TRREB
- C$1,650,0004 bd4 ba-- sqft174 Milkweed Way, Oakville, ON L6L 0A4For SaleMLS ID #W13515966, RE/MAX REALTY SPECIALISTS INC.. TRREB
- C$3,199,0005 bd4 ba-- sqft1416 Ford Strathy Cres, Oakville, ON L6H 3W8For SaleMLS ID #W13574626, RE/MAX ABOUTOWNE REALTY CORP.. TRREB
- C$1,899,0006 bd4 ba-- sqft1169 Carlo Ct, Mississauga, ON L4W 3N6For SaleMLS ID #W13570548, ROYAL LEPAGE TERREQUITY SW REALTY. TRREB
