Stunning!! Rarely available this beautiful BUNGALOW WITH LOFT has over $225K in recent upgrades! Refinished Maple hardwood flooring throughout, wood staircase with wrought iron spindles (2023), Kitchen renovated with quartz counters, backsplash and redesigned cabinet doors (2023). All 3 above grade full bathrooms recently renovated bathrooms with quality workmanship in 2025, basement bath updated 2023. Foyer tiles 2025.Gorgeous open concept layout sundrenched with natural light. 2 Storey Ceilings! California Shutters throughout (2023). Situated on a large private irregular quiet corner lot with lovely landscaping, and plenty of side yard for a pool! Newly paved rear patio and front driveway and walkway 2025! Fully finished basement with 2nd kitchen or bar, rec room with electric fireplace, games area, 2 bedrooms, den & 3 piece bath! Excellent for extended family or income potential! Located in demanding Bronte Creek neighbourhood near walking trails, Bronte Park, walk to schools and minutes to highways 407 & QEW/403! Will not disappoint!
For sale
C$1,799,999
3409 Liptay Ave, Oakville, ON L6M 0M8
4beds
3,150sqft
Single Family Residence, Residential
Built in 2010
9,349 Square Feet Lot
$-- Zestimate®
C$571/sqft
C$-- HOA
What's special
- 19 days |
- 51 |
- 0 |
Zillow last checked:
Listing updated:
Listed by:
Stacey Robinson, Salesperson,
Royal LePage Realty Plus Oakville Ltd.
Source: ITSO,MLS®#: 40847210Originating MLS®#: Cornerstone Association of REALTORS®
Facts & features
Interior
Bedrooms & bathrooms
- Bedrooms: 4
- Bathrooms: 4
- Full bathrooms: 4
- Main level bathrooms: 2
- Main level bedrooms: 2
Other
- Features: Hardwood Floor, Walk-in Closet
- Level: Main
Bedroom
- Features: Bay Window, Hardwood Floor, Vaulted Ceiling(s)
- Level: Main
Bedroom
- Features: Hardwood Floor
- Level: Second
Bedroom
- Features: Laminate
- Level: Basement
Bathroom
- Features: 4-Piece, Semi-Ensuite (walk thru)
- Level: Main
Bathroom
- Features: 4-Piece, Semi-Ensuite (walk thru)
- Level: Second
Bathroom
- Features: 3-Piece
- Level: Basement
Other
- Features: 5+ Piece, Professionally Designed
- Level: Main
Breakfast room
- Features: Hardwood Floor, Vaulted Ceiling(s)
- Level: Main
Den
- Level: Basement
Dining room
- Features: Hardwood Floor, Separate Room, Vaulted Ceiling(s)
- Level: Main
Family room
- Features: Hardwood Floor, Open Concept
- Level: Second
Game room
- Features: Laminate, Open Concept
- Level: Basement
Kitchen
- Features: Hardwood Floor, Pantry, Professionally Designed
- Level: Main
Kitchen
- Features: Laminate
- Level: Basement
Living room
- Features: Fireplace, Hardwood Floor, Open Concept, Vaulted Ceiling(s)
- Level: Main
Office
- Level: Basement
Recreation room
- Features: Fireplace, Laminate, Open Concept
- Level: Basement
Heating
- Forced Air, Natural Gas
Cooling
- Central Air
Appliances
- Included: Water Heater Owned, Dishwasher, Dryer, Gas Stove, Range Hood, Refrigerator, Washer
- Laundry: Main Level
Features
- Windows: Window Coverings
- Basement: Full,Finished
- Has fireplace: No
Interior area
- Total structure area: 3,150
- Total interior livable area: 3,150 sqft
- Finished area above ground: 3,150
Video & virtual tour
Property
Parking
- Total spaces: 4
- Parking features: Attached Garage, Private Drive Double Wide
- Attached garage spaces: 2
- Uncovered spaces: 2
Features
- Stories: 1
- Waterfront features: River/Stream
- Frontage type: South
- Frontage length: 93.27
Lot
- Size: 9,349 Square Feet
- Dimensions: 93.27 x 100.24
- Features: Urban, Greenbelt, Highway Access, Hospital, Major Highway, Place of Worship, Playground Nearby, School Bus Route, Schools
Details
- Parcel number: 249262208
- Zoning: RL6 sp:254
Construction
Type & style
- Home type: SingleFamily
- Property subtype: Single Family Residence, Residential
Materials
- Brick, Stone
- Foundation: Poured Concrete
- Roof: Asphalt Shing
Condition
- 16-30 Years
- New construction: No
- Year built: 2010
Utilities & green energy
- Sewer: Sewer (Municipal)
- Water: Municipal
Community & HOA
Location
- Region: Oakville
Financial & listing details
- Price per square foot: C$571/sqft
- Annual tax amount: C$10,499
- Date on market: 7/10/2026
- Inclusions: Dishwasher, Dryer, Gas Stove, Range Hood, Refrigerator, Washer, Window Coverings
Stacey Robinson, Salesperson
Stacey Robinson, Salesperson
(905) 257-1641
By pressing Contact Agent, you agree that the real estate professional identified above may call/text you about your search, which may involve use of automated means and pre-recorded/artificial voices. You don't need to consent as a condition of buying any property, goods, or services. Message/data rates may apply. You also agree to our Terms of Use. Zillow does not endorse any real estate professionals. We may share information about your recent and future site activity with your agent to help them understand what you're looking for in a home.
Price history
| Date | Event | Price |
|---|---|---|
| 7/10/2026 | Listed for sale | C$1,799,999C$571/sqft |
Source:  TRREB #W13551326 Report a problem TRREB #W13551326 Report a problem | ||
| 11/5/2019 | Listing removed | C$3,600C$1/sqft |
Source: Re/Max Ultimate Realty Inc. #W4529543 Report a problem | ||
| 10/24/2019 | Listed for rent | C$3,600C$1/sqft |
Source: Re/Max Ultimate Realty Inc. #W4529543 Report a problem | ||
| 8/10/2019 | Listing removed | C$3,600C$1/sqft |
Source: Re/Max Ultimate Realty Inc. #W4529543 Report a problem | ||
| 7/27/2019 | Listed for rent | C$3,600C$1/sqft |
Source: Re/Max Ultimate Realty Inc. #W4529543 Report a problem | ||
Public tax history
Tax history is unavailable.
Climate risks
Neighborhood: Palermo West
Nearby schools
GreatSchools rating
No schools nearby
We couldn't find any schools near this home.
Schools provided by the listing agent
- Elementary: Palermo Ps/St. Mary Ces
- High: Garth Webb Ss/St. Ignatius Of Loyola Css
Source: ITSO. This data may not be complete. We recommend contacting the local school district to confirm school assignments for this home.
- C$2,799,0005 bd5 ba-- sqft3447 Liptay Ave, Oakville, ON L6M0M7For Sale

- C$2,499,9994 bd5 ba-- sqft3455 Liptay Ave, Oakville, ON L6M0M7For Sale

- C$2,475,0005 bd5 ba3.6k sqft3456 Liptay Ave, Oakville, ON L6M0M7For Sale

- C$2,190,0006 bd5 ba-- sqft3301 Skipton Ln, Oakville, ON L6M0K2For Sale
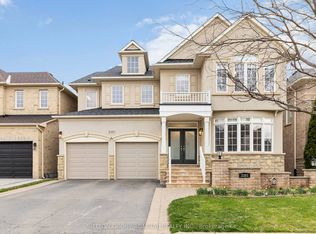
- C$1,799,9994 bd5 ba3.2k sqft3339 Skipton Ln, Oakville, ON L6M0K3For Sale
- C$---- bd-- ba-- sqft3262 Skipton Ln, Oakville, ON L6M0K2Off Market
- C$--2 bd2 ba-- sqft3 Liptay Ave, Oakville, ON L6M0J9Off Market
- C$1,539,0004 bd3 ba2.3k sqft3353 Liptay Ave #26, Oakville, ON L6M0M6For Sale
Similar homes
- C$1,799,9994 bd5 ba3.2k sqft3339 Skipton Ln, Oakville, ON L6M 0K3For Sale
 MLS ID #40842388, Daphne Freill, Salesperson, Royal LePage Realty Plus Oakville Ltd.. ITSO
 - C$1,799,0004 bd5 ba2.7k sqft3168 Watercliffe Ct, Oakville, ON L6M 0K7For Sale
 MLS ID #40808639, Sandy Hatzis, Salesperson, RE/MAX Real Estate Centre Inc.. ITSO
 - C$1,720,0004 bd4 ba2.2k sqft3082 Ingleton Ln, Oakville, ON L6M 5E2For Sale
 MLS ID #40835409, Justin Dasilva, Salesperson, Com/Choice Realty. ITSO
 - C$1,999,9996 bd5 ba2.9k sqft215 Burloak Dr, Oakville, ON L6L 6T6For Sale
 MLS ID #40851961, Jeff Smith, Salesperson, Royal LePage Burloak Real Estate Services. ITSO
 - C$1,650,0005 bd4 ba3k sqft2171 Jardine Cres, Burlington, ON L7L 7K1For SaleMLS ID #40850555, Bryan Jaskolka, Salesperson, CMI REAL ESTATE INC. ITSO
- C$2,249,0004 bd4 ba3.2k sqft3232 Ribble Cres, Oakville, ON L6M 0B1For SaleMLS ID #40838584, Alisha Woodman, Salesperson, Chestnut Park Real Estate Ltd.. ITSO
- C$2,499,9005 bd4 ba2.9k sqft3346 Stocksbridge Ave, Oakville, ON L6M 0B5For SaleMLS ID #40845743, Douglas Pemberton, Salesperson, Sutton Group Summit Realty Inc.. ITSO
- C$1,629,0005 bd3 ba2.8k sqft5444 Sundial Rd, Burlington, ON L7L 7N1For SaleMLS ID #40849459, Ryan Urban, Broker, Keller Williams Edge Realty. ITSO
- C$1,495,0004 bd4 ba2.8k sqft1420 Derby County Cres, Oakville, ON L6M 4N8For SaleMLS ID #40849210, Thomas Pobojewski, Broker, ROYAL LEPAGE SIGNATURE REALTY. ITSO
- C$1,750,0004 bd3 ba2.5k sqft2208 Brays Ln, Oakville, ON L6M 3J7For SaleMLS ID #40835588, Duncan Harvey, Salesperson, RE/MAX Aboutowne Realty Corp.. ITSO
- C$1,999,0005 bd5 ba2.9k sqft2283 Briargrove Cir, Oakville, ON L6M 5A5For SaleMLS ID #40828599, Cory Martin, Broker, Martin Group. ITSO
- C$1,689,0004 bd3 ba2.1k sqft3133 Hiram Ter, Oakville, ON L6M 0P7For SaleMLS ID #40836993, Sandy Smallbone, Salesperson, RE/MAX Escarpment Realty Inc.. ITSO
- C$1,974,8885 bd5 ba2.9k sqft2461 Whistling Springs Cres, Oakville, ON L6M 5G4For SaleMLS ID #40835685, Sal Abouchala, Salesperson, Right at Home Realty. ITSO
- C$1,925,0005 bd5 ba2.8k sqft2324 Hilltop Ln, Oakville, ON L6M 3M8For SaleMLS ID #40830729, Brooke Hicks, Broker, Royal LePage Burloak Real Estate Services. ITSO
- C$1,699,0004 bd4 ba2.7k sqft481 Heath St, Oakville, ON L6H 6N8For SaleMLS ID #40838412, Manuela Evans, Salesperson, Right at Home Realty. ITSO
- C$1,965,0005 bd4 ba2.8k sqft1359 Saddler Cir, Oakville, ON L6M 2X6For SaleMLS ID #40838062, Cory Martin, Broker, Martin Group. ITSO
- C$1,699,9004 bd4 ba3k sqft2152 Grand Ravine Dr, Oakville, ON L6H 6B3For SaleMLS ID #40841613, Jake Nicolle, Salesperson, REAL BROKER ONTARIO LTD BROKERAGE 1800R. ITSO
- C$1,850,0004 bd5 ba3.6k sqft1 Idared Rd, Hamilton, ON L0R 1H3For SaleMLS ID #40842721, Barbara Ann Reidy, Salesperson, Right at Home Realty. ITSO
- C$1,999,0006 bd5 ba3.3k sqft5347 Jameson Cres, Burlington, ON L7L 6Z1For SaleMLS ID #40844519, Lisa Baxter, Broker, RE/MAX Escarpment Realty Inc.. ITSO
- C$1,699,9994 bd3 ba2.5k sqft19 Concession 5 E, Flamborough, ON L8B 1K4For SaleMLS ID #40850115, Drew Woolcott, Broker, RE/MAX Escarpment Realty Inc.. ITSO
