Backing directly onto the rolling greens of Heritage Glen Park, this spectacular home with over $200,000 in updates offers an idyllic setting for families walking to top-ranked Heritage Glen (Fraser Ranking 8.1) and St. Bernadette (Fraser Ranking 8.2). From the moment you arrive, the commanding curb appeal captivates with a newly completed stucco and natural stone/granite stucco front exterior facade. Cross the threshold to discover a breathtaking, architectural masterpiece: a grand, central lantern atrium foyer drawing inspiration from classic Roman design, where a double-height layout is flooded with natural light from a massive overhead central skylight. Tailored for active family life, the carpet-free main level boasts premium engineered hardwood, large-format porcelain tiles, a custom-designed mudroom with effortless garage access, and a family room anchored by a gas fireplace. The remodelled chef's kitchen features rich Shaker cabinetry, quartz counter tops, stainless steel appliances, a built-in pantry, and an instant hot/filtered cold water tap. Step out from the sun-drenched breakfast area into a private backyard oasis, where an expansive composite deck and concrete aggregate patio are beautifully framed by a towering, mature tree line that provides ultimate privacy. Upstairs, four spacious bedrooms showcase rich hardwood flooring, highlighted by a primary retreat with a private den and a spa ensuite with a Jacuzzi tub and full-body jet shower. The new modern renovated, fully finished basement expands your footprint with a wet bar, a hard-wired surround-sound media room, an electric fireplace, a private office, a gym, and an updated 3-piece bath. Complete with an owned water heater, upgraded roof, new electrical panel, and a comprehensive 8-camera security system, this turnkey masterpiece is just 3.5km from the Bronte GO Station and top high schools like Abbey Park (9.3). Minutes to the lake, highways, shopping and downtown Oakville.
For sale
C$1,965,000
1359 Saddler Cir, Oakville, ON L6M 2X6
5beds
2,833sqft
Single Family Residence, Residential
Built in 1988
5,038 Square Feet Lot
$-- Zestimate®
C$694/sqft
C$-- HOA
What's special
Commanding curb appealCarpet-free main levelLarge-format porcelain tilesRich shaker cabinetryQuartz countertopsStainless steel appliancesBuilt-in pantry
- 51 days |
- 36 |
- 2 |
Zillow last checked:
Listing updated:
Listed by:
Cory Martin, Broker,
Martin Group,
Glenn D. Martin, Broker of Record,
Martin Group
Source: ITSO,MLS®#: 40838062Originating MLS®#: Cornerstone Association of REALTORS®
Facts & features
Interior
Bedrooms & bathrooms
- Bedrooms: 5
- Bathrooms: 4
- Full bathrooms: 3
- 1/2 bathrooms: 1
- Main level bathrooms: 1
Other
- Description: PRIMARY SUITE WITH SITTING ROOM SPACE TO RELAX AND UNWIND, BACKYARD VIEWS, WALK-IN CLOSET AND SPA-LIKE ENSUITE BATH.
- Features: 4-Piece, Carpet Free, Ensuite, Hardwood Floor, Walk-in Closet
- Level: Second
Bedroom
- Description: GENEROUS CLOSET SPACE, POT LIGHTS.
- Features: Carpet Free, Hardwood Floor
- Level: Second
Bedroom
- Description: HARDWOOD FLOORING.CLOSET, POT LIGHTS.
- Features: Carpet Free, Hardwood Floor, Walk-in Closet
- Level: Second
Bedroom
- Description: GENEROUS CLOSET SPACE, POT LIGHTS.
- Features: Hardwood Floor
- Level: Second
Bedroom
- Description: 5TH BEDROOM WITH WINDOW, POT LIGHTS, LUXURY VINYL.
- Features: Carpet Free, Vinyl Flooring
- Level: Basement
Bathroom
- Description: FLOOR PLAN ALLOWS THE POWDER ROOM LOCATION TO BE PRIVATE.
- Features: 2-Piece
- Level: Main
Bathroom
- Description: SPA-LIKE 4 PIECE ENSUITE BATH, SHOWER ROOM WITH SHOWER TOWER OFFERING MULTIPLE WATER FEATURES, CUSTOM CONTROL, SOAKER JETTED TUB, BIDET TOILET,GLASS SHOWER ROOM OFFERS A MODERN SLEEK FEEL, QUARTZ COUNTERS, EXTENSIVE STORAGE SPACE.
- Features: 4-Piece, Ensuite
- Level: Second
Bathroom
- Description: OVERSIZED SHOWER, PORCELAIN SURROUND, QUARTZ COUNTERS, ABUNDANCE OF STORAGE SPACE IN VANITY, POT LIGHTS, CLEAN MODERN VIBE.
- Features: 3-Piece
- Level: Second
Bathroom
- Features: 3-Piece
- Level: Basement
Breakfast room
- Description: CASUAL SPACE TO GATHER AND ENJOY A MEAL, WALK-OUT TO COMPOSITE DECK,AND PRIVATELY LANDSCAPED YARD, PORCELAIN FLOORING, POT LIGHTS.
- Features: Carpet Free, Tile Floors, Walkout to Balcony/Deck
- Level: Main
Dining room
- Description: INVITING ENTRY FROM THE FOYER, FORMAL SPACE FOR SPECIAL OCCASIONS, POT LIGHTING, LARGE WINDOW FOR NATURAL LIGHT, FRENCH DOOR ENTRY TO KITCHEN FOR CONVENIENCE.
- Features: Carpet Free, Open Concept, Tile Floors
- Level: Main
Family room
- Description: CASUAL SPACE FOR FAMILY GATHERING, GAS FIREPLACE, LARGE WINDOW OFFERING BACKYARD AND PARK VIEWS, POT LIGHTS.
- Level: Main
Foyer
- Description: WELCOME GUESTS WITH A LASTING IMPRESSION, SOARING CEILING WITH SKYLIGHT AND WINDOWS FOR NATURAL LIGHT, PORCELAIN TILES, COAT CLOSET.
- Features: Carpet Free, Open Concept, Skylight, Tile Floors
- Level: Main
Gym
- Description: VERSATILE SPACE - HOME GYM - 2ND HOME OFFICE - CRAFT/HOBBY ROOM, LUXURY VINYL.
- Features: Carpet Free, Vinyl Flooring
- Level: Basement
Kitchen
- Description: TIMELESS WHITE CABINETRY, ABUNDANCE OF STORAGE SPACE, DISPLAY CUPBOARD, QUARTZ COUNTERS, PORCELAIN BACKSPLASH, GAS STOVE, SS APPLIANCES, GENEROUS SIZE PANTRY CLOSET FOR CONVENIENCE AND ORGANIZATION, PORCELAIN FLOORING, UNDER MOUNT LIGHTING,INSTANT HOT WATER AND FILTERED COLD TAP.
- Features: Carpet Free
- Level: Main
Laundry
- Description: MAIN FLOOR LAUNDRY ROOM FOR CONVENIENCE, ACCESS TO GARAGE, ORGANIZED STORAGE SPACE, ACCESS TO SIDE YARD.
- Level: Main
Living room
- Description: SUNKEN LIVING ROOM OFFERS FORMAL SPACE FOR ENTERTAINING.
- Features: Carpet Free, Hardwood Floor, Open Concept
- Level: Main
Office
- Description: MODERN BRIGHT OPEN FEEL WITH GLASS ENTRY, POT LIGHTS. LUXURY VINYL THROUGHOUT BASEMENT
- Features: Carpet Free, Vinyl Flooring
- Level: Basement
Other
- Description: KITCHENETTE/WET BAR AREA - PERFECT SPACE FOR FOOD PREP WHEN ENTERTAINING - IN-LAW SUITE CAPABILITY, CABINETRY FOR STORAGE, BREAKFAST BAR, PLEASE NOTE NO STOVE, LUXURY VINYL FLOORING.
- Features: Carpet Free, Open Concept, Vinyl Flooring, Wet Bar
- Level: Basement
Recreation room
- Description: VERSATILE OPEN SPACE TO SUIT YOUR NEEDS, ELECTRIC FIREPLACE, POT LIGHTS. SURROUND SOUND, WET BAR,LUXURY VINYL.
- Features: Carpet Free, Finished, Open Concept, Vinyl Flooring
- Level: Basement
Sitting room
- Description: GENEROUS FLEX SPACE TO ACCOMMODATE YOUR NEEDS, READING ROOM OR SPACE FOR MORNING YOGA WITH BACKYARD VIEWS, BOW WINDOW.
- Features: Carpet Free, Hardwood Floor
- Level: Second
Utility room
- Description: EXTENSIVE SPACE FOR STORAGE.
- Level: Basement
Heating
- Forced Air, Natural Gas
Cooling
- Central Air
Appliances
- Included: Water Heater Owned, Dishwasher, Dryer, Gas Stove, Hot Water Tank Owned, Refrigerator, Washer
- Laundry: Laundry Room, Main Level
Features
- Central Vacuum, Auto Garage Door Remote(s), Built-In Appliances, In-law Capability
- Windows: Window Coverings, Skylight(s)
- Basement: Full,Finished
- Number of fireplaces: 2
- Fireplace features: Electric, Family Room, Gas, Recreation Room
Interior area
- Total structure area: 3,965
- Total interior livable area: 2,833 sqft
- Finished area above ground: 2,833
- Finished area below ground: 1,132
Video & virtual tour
Property
Parking
- Total spaces: 4
- Parking features: Attached Garage, Garage Door Opener, Built-In, Exclusive, Inside Entrance, Private Drive Double Wide
- Attached garage spaces: 2
- Uncovered spaces: 2
Features
- Stories: 2
- Patio & porch: Deck, Patio
- Exterior features: Backs on Greenbelt, Landscaped, Privacy
- Has view: Yes
- View description: Garden, Park/Greenbelt, Trees/Woods
- Frontage type: North
- Frontage length: 43.57
Lot
- Size: 5,038 Square Feet
- Dimensions: 43.57 x 115.65
- Features: Urban, Pie Shaped Lot, Near Golf Course, Greenbelt, Highway Access, Hospital, Landscaped, Library, Open Spaces, Park, Playground Nearby, Public Transit, Rec./Community Centre, Schools, Shopping Nearby, Trails
Details
- Parcel number: 248610182
- Zoning: RL5
Construction
Type & style
- Home type: SingleFamily
- Property subtype: Single Family Residence, Residential
Materials
- Stone, Stucco
- Foundation: Unknown
- Roof: Asphalt Shing
Condition
- 31-50 Years
- New construction: No
- Year built: 1988
Utilities & green energy
- Sewer: Sewer (Municipal)
- Water: Municipal, Municipal-Metered
Community & HOA
Community
- Security: Smoke Detector, Smoke Detector(s)
Location
- Region: Oakville
Financial & listing details
- Price per square foot: C$694/sqft
- Annual tax amount: C$9,056
- Date on market: 6/17/2026
- Inclusions: Central Vac, Dishwasher, Dryer, Garage Door Opener, Gas Stove, Hot Water Tank Owned, Refrigerator, Smoke Detector, Washer, Window Coverings, Fridge, Stove, Dishwasher, Hood Fan, Clothes Washer & Dryer, All Electrical Light Fixtures, All Window Coverings, Garage Door Opener & Remote, Bathroom Mirrors, Smoke Detectors, Doorbell, Thermostat, Tv Wall Brackets, Central Vacuum, Basement Microwave, Water Softener, Security System And 8 Cameras.
- Exclusions: Three Tvs On The Walls, And The Fridge In The Basement.
C
Cory Martin, Broker
(905) 338-2083
By pressing Contact Agent, you agree that the real estate professional identified above may call/text you about your search, which may involve use of automated means and pre-recorded/artificial voices. You don't need to consent as a condition of buying any property, goods, or services. Message/data rates may apply. You also agree to our Terms of Use. Zillow does not endorse any real estate professionals. We may share information about your recent and future site activity with your agent to help them understand what you're looking for in a home.
Price history
| Date | Event | Price |
|---|---|---|
| 6/17/2026 | Listed for sale | C$1,965,000C$694/sqft |
Source: ITSO #40838062 Report a problem | ||
| 4/20/2020 | Listing removed | C$4,200C$1/sqft |
Source: HomeLife Landmark Realty Inc Brokerage #W4670086 Report a problem | ||
| 1/18/2020 | Listed for rent | C$4,200C$1/sqft |
Source: HomeLife Landmark Realty Inc Brokerage #W4670086 Report a problem | ||
Public tax history
Tax history is unavailable.
Climate risks
Neighborhood: Glen Abbey
Nearby schools
GreatSchools rating
No schools nearby
We couldn't find any schools near this home.
Schools provided by the listing agent
- Elementary: St. Bernadette/Heritage Glen/St. Mary
- High: Abbey Park/Loyola/Thomas Blakelock
Source: ITSO. This data may not be complete. We recommend contacting the local school district to confirm school assignments for this home.
- C$2,200,0005 bd3 ba3.7k sqft1717 Heritage Way, Oakville, ON L6M3A2Sold
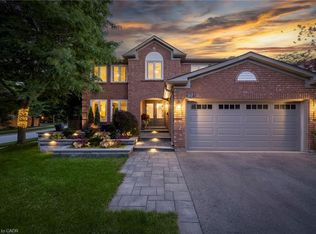
- C$5,0004 bd3 ba-- sqft1255 Heritage Way, Oakville, ON L6M2X7For Rent

- C$1,198,0003 bd4 ba2.5k sqft2099 Blacksmith Ln, Oakville, ON L6M3A3Sold
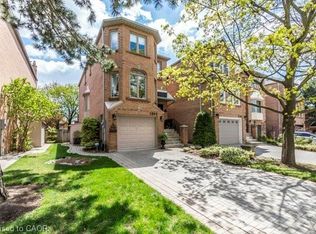
- C$2,100,0006 bd4 ba-- sqft1626 Heritage Way, Oakville, ON L6M2Z4For Sale

- C$965,0003 bd4 ba1.5k sqft1489 Heritage Way #82, Oakville, ON L6M4M8Sold
- C$1,199,0004 bd4 ba-- sqft1489 Heritage Way #22, Oakville, ON L6M4M8For Sale
- C$1,699,9957 bd5 ba-- sqft2069 Schoolmaster Cir, Oakville, ON L6M3A1For Sale
- C$3,7003 bd3 ba-- sqft2184 Postmaster Dr #8, Oakville, ON L6M2Z4For Rent
Similar homes
- C$1,999,0005 bd5 ba2.9k sqft2283 Briargrove Cir, Oakville, ON L6M 5A5For Sale
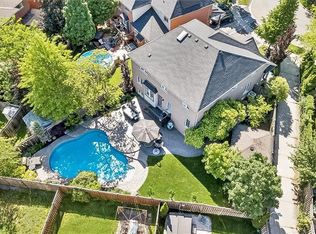 MLS ID #40853401, Cory Martin, Broker, Martin Group. ITSO
 - C$2,399,0006 bd6 ba3.6k sqft2143 Brays Ln, Oakville, ON L6M 2T2For Sale
 MLS ID #40852576, Rina Di Risio, Salesperson, Royal LePage Real Estate Services Ltd.. ITSO
 - C$1,925,0005 bd5 ba2.8k sqft2324 Hilltop Ln, Oakville, ON L6M 3M8For Sale
 MLS ID #40830729, Brooke Hicks, Broker, Royal LePage Burloak Real Estate Services. ITSO
 - C$1,999,9996 bd5 ba2.9k sqft215 Burloak Dr, Oakville, ON L6L 6T6For Sale
 MLS ID #40851961, Jeff Smith, Salesperson, Royal LePage Burloak Real Estate Services. ITSO
 - C$1,974,8885 bd5 ba2.9k sqft2461 Whistling Springs Cres, Oakville, ON L6M 5G4For SaleMLS ID #40835685, Sal Abouchala, Salesperson, Right at Home Realty. ITSO
- C$2,149,0004 bd5 ba3k sqft2380 Woodcrest Dr, Oakville, ON L6M 4S2For SaleMLS ID #40852178, Neesh Buttoo, Broker, RE/MAX Aboutowne Realty Corp.. ITSO
- C$1,750,0004 bd3 ba2.5k sqft2208 Brays Ln, Oakville, ON L6M 3J7For SaleMLS ID #40835588, Duncan Harvey, Salesperson, RE/MAX Aboutowne Realty Corp.. ITSO
- C$1,992,0005 bd4 ba3k sqft376 Carrier Ln, Oakville, ON L6H 5E9For SaleMLS ID #40827385, Cory Martin, Broker, Martin Group. ITSO
- C$1,788,0004 bd5 ba2.8k sqft3368 Raspberry Bush Trl, Oakville, ON L6L 6V2For SaleMLS ID #40852022, Rina Di Risio, Salesperson, Royal LePage Real Estate Services Ltd.. ITSO
- C$1,799,0004 bd3 ba2.9k sqft2389 Grand Oak Trl, Oakville, ON L6M 4V4For SaleMLS ID #40828272, Neesh Buttoo, Broker, RE/MAX Aboutowne Realty Corp.. ITSO
- C$1,929,0004 bd4 ba2.3k sqft427 Smith Ave, Burlington, ON L7R 2T9For SaleMLS ID #40853568, Tanya Rocca, Salesperson, Royal LePage Burloak Real Estate Services. ITSO
- C$1,565,0005 bd3 ba2.4k sqft2261 Grouse Ln, Oakville, ON L6M 3Z8For SaleMLS ID #40845546, Rina Di Risio, Salesperson, Royal LePage Real Estate Services Ltd.. ITSO
- C$1,920,0005 bd5 ba3k sqft147 Innville Cres, Oakville, ON L6L 0B8For SaleMLS ID #40834169, Rina Di Risio, Salesperson, Royal LePage Real Estate Services Ltd.. ITSO
- C$1,999,0006 bd5 ba3.3k sqft5347 Jameson Cres, Burlington, ON L7L 6Z1For SaleMLS ID #40844519, Lisa Baxter, Broker, RE/MAX Escarpment Realty Inc.. ITSO
- C$1,699,0004 bd4 ba2.7k sqft481 Heath St, Oakville, ON L6H 6N8For SaleMLS ID #40838412, Manuela Evans, Salesperson, Right at Home Realty. ITSO
- C$1,699,0004 bd4 ba2.9k sqft3256 Raspberry Bush Trl, Oakville, ON L6L 6V6For SaleMLS ID #40851357, Karen Paul, Salesperson, Keller Williams Edge Realty. ITSO
- C$1,699,9004 bd4 ba2.5k sqft320 Turning Leaf Rd, Oakville, ON L6L 6W7For SaleMLS ID #40849252, Brittney Kooy, Salesperson, RE/MAX Hallmark Realty Ltd. ITSO
- C$2,100,0005 bd4 ba3k sqft2205 Shaftesbury Ct, Oakville, ON L6H 6C6For SaleMLS ID #40836934, Lindsay Castelli, Broker, Real Broker Ontario Ltd.. ITSO
- C$2,200,0006 bd6 ba3.6k sqft3308 Liptay Ave, Oakville, ON L6M 0N1For SaleMLS ID #40851620, Rayo Irani, Broker, RE/MAX Aboutowne Realty Corp.. ITSO
- C$2,499,9005 bd4 ba2.9k sqft3346 Stocksbridge Ave, Oakville, ON L6M 0B5For SaleMLS ID #40845743, Douglas Pemberton, Salesperson, Sutton Group Summit Realty Inc.. ITSO
