Welcome Home! Welcome to this beautifully updated family home in the highly sought-after Lakeshore Woods community, where stylish finishes, functional living spaces, and an unbeatable location come together. The heart of the home is the beautifully renovated kitchen (2018), featuring quartz countertops, stainless steel appliances, a spacious eat-in area, and a walkout to the large backyard deck—perfect for everyday living and entertaining alike. Throughout the main floor you'll find 9-foot smooth ceilings, hardwood flooring, crown mouldings, decorative columns, California shutters, solid oak stairs with elegant iron pickets, and the convenience of main floor laundry. Upstairs, the spacious primary suite offers a luxurious 5-piece ensuite complete with a quartz double vanity, walk-in glass shower, and plenty of room to unwind. Three additional generously sized bedrooms provide ample space for family, guests, or a growing household. The newly finished basement adds exceptional living space with a large recreation room, wet bar, dedicated home office or gym, a stylish 3-piece bathroom, and an abundance of storage. Outside, enjoy the fully fenced backyard with a storage shed, beautifully landscaped grounds, aggregate curbs, and a welcoming front porch. Located just steps from the lake, scenic walking trails, parks, and all the amenities that make Lakeshore Woods one of Oakville's most desirable neighbourhoods, this is a home your family will love for years to come. Book your private showing today!
For sale
C$1,699,900
320 Turning Leaf Rd, Oakville, ON L6L 6W7
4beds
2,562sqft
Single Family Residence, Residential
Built in 2005
3,981 Square Feet Lot
$-- Zestimate®
C$664/sqft
C$-- HOA
What's special
Stylish finishesFunctional living spacesBeautifully renovated kitchenQuartz countertopsStainless steel appliancesSpacious eat-in areaHardwood flooring
- 1 day |
- 24 |
- 1 |
Zillow last checked:
Listing updated:
Listed by:
Brittney Kooy, Salesperson,
RE/MAX Hallmark Realty Ltd
Source: ITSO,MLS®#: 40849252Originating MLS®#: Cornerstone Association of REALTORS®
Facts & features
Interior
Bedrooms & bathrooms
- Bedrooms: 4
- Bathrooms: 4
- Full bathrooms: 3
- 1/2 bathrooms: 1
- Main level bathrooms: 1
Bedroom
- Level: Second
Bedroom
- Level: Second
Bedroom
- Level: Second
Other
- Features: 5+ Piece, Ensuite, Walk-In Closet(s)
- Level: Second
Bathroom
- Features: 2-Piece
- Level: Main
Bathroom
- Features: 4-Piece
- Level: Second
Bathroom
- Features: 5+ Piece, Ensuite
- Level: Second
Bathroom
- Features: 3-Piece
- Level: Basement
Dining room
- Level: Main
Family room
- Level: Main
Foyer
- Level: Main
Kitchen
- Level: Main
Laundry
- Level: Main
Living room
- Level: Main
Office
- Level: Basement
Recreation room
- Level: Basement
Heating
- Forced Air
Cooling
- Central Air
Appliances
- Included: Bar Fridge, Water Heater, Water Softener, Dishwasher, Dryer, Microwave, Refrigerator, Stove, Washer
- Laundry: Main Level
Features
- Windows: Window Coverings
- Basement: Other,Full,Finished
- Number of fireplaces: 1
- Fireplace features: Gas
Interior area
- Total structure area: 3,587
- Total interior livable area: 2,562 sqft
- Finished area above ground: 2,562
- Finished area below ground: 1,025
Video & virtual tour
Property
Parking
- Total spaces: 4
- Parking features: Attached Garage, Inside Entrance, Private Drive Double Wide
- Attached garage spaces: 2
- Uncovered spaces: 2
Features
- Stories: 2
- Frontage type: East
- Frontage length: 44.95
Lot
- Size: 3,981 Square Feet
- Dimensions: 44.95 x 88.58
- Features: Urban, Park, Place of Worship, Playground Nearby, Public Transit, Quiet Area, Shopping Nearby
Details
- Parcel number: 247521822
- Zoning: RL6
Construction
Type & style
- Home type: SingleFamily
- Property subtype: Single Family Residence, Residential
Materials
- Brick, Stucco
- Roof: Asphalt Shing
Condition
- 16-30 Years
- New construction: No
- Year built: 2005
Utilities & green energy
- Sewer: Sewer (Municipal)
- Water: Municipal
Community & HOA
Location
- Region: Oakville
Financial & listing details
- Price per square foot: C$664/sqft
- Annual tax amount: C$7,412
- Date on market: 7/24/2026
- Inclusions: Dishwasher, Dryer, Microwave, Refrigerator, Stove, Washer, Window Coverings, Other, Bar Fridge
- Exclusions: Staging Curtains
Brittney Kooy, Salesperson
Brittney Kooy, Salesperson
(289) 644-1111
By pressing Contact Agent, you agree that the real estate professional identified above may call/text you about your search, which may involve use of automated means and pre-recorded/artificial voices. You don't need to consent as a condition of buying any property, goods, or services. Message/data rates may apply. You also agree to our Terms of Use. Zillow does not endorse any real estate professionals. We may share information about your recent and future site activity with your agent to help them understand what you're looking for in a home.
Price history
| Date | Event | Price |
|---|---|---|
| 7/24/2026 | Listed for sale | C$1,699,900C$664/sqft |
Source:  TRREB #W13600928 Report a problem TRREB #W13600928 Report a problem | ||
Public tax history
Tax history is unavailable.
Climate risks
Neighborhood: Bronte
Nearby schools
GreatSchools rating
No schools nearby
We couldn't find any schools near this home.
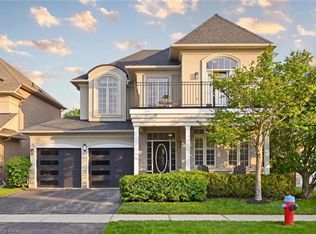
- C$1,599,7775 bd4 ba2.3k sqft287 Turning Leaf Rd, Oakville, ON L6L6V5Pending
- C$1,790,0005 bd3 ba-- sqft325 Admiral Dr, Oakville, ON L6L0C2For Sale

- C$---- bd-- ba-- sqft341 Admiral Dr, Oakville, ON L6L0C2Off Market
- C$2,0003 bd2 ba-- sqft189 Milkweed Way #BASEMENT, Oakville, ON L6L0A4For Rent

- C$1,650,0004 bd4 ba-- sqft174 Milkweed Way, Oakville, ON L6L0A4For Sale
- C$2,128,8006 bd6 ba-- sqft238 Nautical Blvd, Oakville, ON L6L0B9For Sale
- C$1,219,0003 bd3 ba1.9k sqft467 Nautical Blvd, Oakville, ON L6L0E8For Sale
- C$1,249,0002 bd4 ba2k sqft469 Nautical Blvd, Oakville, ON L6L0E8For Sale
Similar homes
- C$1,578,0003 bd3 ba2.1k sqft211 Creek Path Ave, Oakville, ON L6L 6T5For Sale
 MLS ID #40849435, Michael Phinney, Salesperson, Royal LePage Real Estate Services Phinney Real Estate. ITSO
 - C$1,599,0004 bd4 ba2.5k sqft89 Waldie Rd, Oakville, ON L6L 6G5For Sale
 MLS ID #40849098, Laurie Blaha, Salesperson, RE/MAX Aboutowne Realty Corp.. ITSO
 - C$1,649,0004 bd5 ba2.1k sqft285 Surrey Dr, Oakville, ON L6L 3T6For Sale
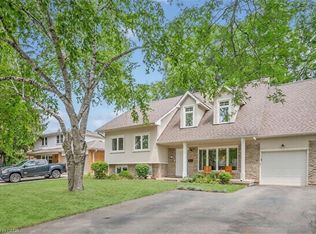 MLS ID #40849838, Scott Benson, Salesperson, Real Broker Ontario Ltd.. ITSO
 - C$1,539,0004 bd4 ba2k sqft3367 Whilabout Ter, Oakville, ON L6L 0A8For Sale
 MLS ID #40847458, Lauren Zylik, Broker, Royal LePage Burloak Real Estate Services. ITSO
 - C$1,690,0005 bd2 ba1.7k sqft2066 Rebecca St, Oakville, ON L6L 2A2For SaleMLS ID #40849709, Rayo Irani, Broker, RE/MAX Aboutowne Realty Corp.. ITSO
- C$1,650,0005 bd4 ba3k sqft2171 Jardine Cres, Burlington, ON L7L 7K1For SaleMLS ID #40850555, Bryan Jaskolka, Salesperson, CMI REAL ESTATE INC. ITSO
- C$1,550,0004 bd4 ba2.1k sqft3086 Swansea Dr, Oakville, ON L6L 6H6For SaleMLS ID #40847530, Amir Ahmadi, Broker, Royal LePage State Realty Inc.. ITSO
- C$1,629,0005 bd3 ba2.8k sqft5444 Sundial Rd, Burlington, ON L7L 7N1For SaleMLS ID #40849459, Ryan Urban, Broker, Keller Williams Edge Realty. ITSO
- C$1,679,0004 bd5 ba2.5k sqft2201 Lapsley Cres, Oakville, ON L6M 4V2For SaleMLS ID #40848840, Christopher Invidiata, Salesperson, RE/MAX Aboutowne Realty Corp.. ITSO
- C$1,900,0005 bd4 ba3k sqft130 Innville Cres, Oakville, ON L6L 0B8For SaleMLS ID #40843775, Michael Phinney, Salesperson, Royal LePage Real Estate Services Phinney Real Estate. ITSO
- C$1,524,7775 bd3 ba2.2k sqft3092 Shannon Cres, Oakville, ON L6L 6B4For SaleMLS ID #40841509, Kirk Fournier, Salesperson, SUTTON GROUP QUANTUM REALTY INC. ITSO
- C$1,649,9005 bd4 ba2.3k sqft2241 Glazebrook Cir, Oakville, ON L6M 5B5For SaleMLS ID #40848518, Drew Woolcott, Broker, RE/MAX Escarpment Realty Inc.. ITSO
- C$2,189,5004 bd5 ba2.2k sqft5178 Hunter Dr, Burlington, ON L7L 3H8For SaleMLS ID #40851008, Betsy Wang, Broker, RE/MAX Escarpment Realty Inc.. ITSO
- C$1,649,9005 bd4 ba2.3k sqft583 Stephens Cres, Oakville, ON L6K 1Y2For SaleMLS ID #40847189, Martin Smith, Broker, One Percent Realty Ltd.. ITSO
- C$1,920,0005 bd5 ba3k sqft147 Innville Cres, Oakville, ON L6L 0B8For SaleMLS ID #40834169, Rina Di Risio, Salesperson, Royal LePage Real Estate Services Ltd.. ITSO
- C$1,720,0004 bd4 ba2.2k sqft3082 Ingleton Ln, Oakville, ON L6M 5E2For SaleMLS ID #40835409, Justin Dasilva, Salesperson, Com/Choice Realty. ITSO
- C$1,769,9005 bd4 ba2k sqft2485 Woburn Cres, Oakville, ON L6L 5E8For SaleMLS ID #40835200, Steve Williamson, Salesperson, RE/MAX Aboutowne Realty Corp.. ITSO
- C$1,475,0004 bd2 ba1.3k sqft336 Tuck Dr, Burlington, ON L7L 2R3For SaleMLS ID #40849783, Natasha Eadie, Salesperson, Royal LePage Realty Plus Oakville Ltd.. ITSO
- C$1,750,0004 bd3 ba2.5k sqft2208 Brays Ln, Oakville, ON L6M 3J7For SaleMLS ID #40835588, Duncan Harvey, Salesperson, RE/MAX Aboutowne Realty Corp.. ITSO
- C$1,899,9005 bd4 ba3k sqft78 W River St, Oakville, ON L6L 3B5For SaleMLS ID #40843999, Deborah Ann Brown, Broker, RE/MAX Escarpment Realty Inc.. ITSO
