GEORGEOUS RARE FOUND 5 BEDROOM HOME IN THE SOUGHT AFTER LAKESHORE WOODS. THIS WELL MAINTAINED HOME OFFERS A POOL SIZE YARD ,GLEAMING HARDWOOD FLOORS ON BOTH LEVELS, RANITE COUNTERTOPS AND BACKSPLASH, UPGRADED LIGHT FIXTURES(EXTERIOR & INTERIOR) UPGRADED WROUGHT IRON SPINDLES, A GREAT SIZE FOYER, SEPERATE DINING ROOM, HUGE FAMILY ROOM WITH A GAS FIREPLACE, EAT-IN KITCHEN WITH A DININGROOM SIZE DINETTE. ON THE SECOND LEVEL YOU WILL FIND A FABULOUS MASTER SUITE WITH DOUBLE DOORS AND A SPA LIKE ENSUITE BATHROOM AND WALKIN CLOSET. ADDITIONAL 5 BEDROOMS IN THIS AMAZING HOME CAN ENTERTAIN EVEN THE LARGEST OF FAMILIES. SIMPLY MOVE IN READY . MAIN FLOOR LAUNDRY ROOM WASHER AND DRYER, DOUBLE GARAGE WITH AUTOMATIC GARAGE DOOR OPENERS, INSIDE ENTRY THROUGH MUDROOM AND DOUBLE PRIVATE DRIVEWAY COMPLETES THIS BEAUTIFUL HOME... CLOSE TO PARKS, TRAILS AND WALKING DISTANCE TO LAKE...DONT MISS THIS RARE FOUND HOME...
For sale
C$1,790,000
325 Admiral Dr, Oakville, ON L6L 0C2
5beds
3baths
Single Family Residence
Built in ----
4,553 Square Feet Lot
$-- Zestimate®
C$--/sqft
C$-- HOA
What's special
Pool size yardUpgraded wrought iron spindlesGreat size foyerSpa like ensuite bathroomInside entry through mudroomDouble private driveway
- 15 days |
- 31 |
- 0 |
Zillow last checked:
Listing updated:
Listed by:
HOMELIFE NEW WORLD REALTY INC.
Source: TRREB,MLS®#: W13585950 Originating MLS®#: Toronto Regional Real Estate Board
Originating MLS®#: Toronto Regional Real Estate BoardFacts & features
Interior
Bedrooms & bathrooms
- Bedrooms: 5
- Bathrooms: 3
Primary bedroom
- Level: Second
- Dimensions: 17ft. 10in. x 11ft. 1in.
Bedroom
- Level: Second
- Dimensions: 14ft. 6in. x 10ft. 9in.
Bedroom
- Level: Second
- Dimensions: 10ft. 2in. x 9ft. 10in.
Bedroom
- Level: Second
- Dimensions: 12ft. 0in. x 11ft. 10in.
Bedroom 5
- Level: Second
- Dimensions: 9ft. 1in. x 9ft. 1in.
Bathroom
- Level: Second
- Dimensions: 0 x 0
Bathroom
- Level: Main
- Dimensions: 0 x 0
Bathroom
- Level: Second
- Dimensions: 0 x 0
Family room
- Level: Main
- Dimensions: 16ft. 11in. x 12ft. 9in.
Kitchen
- Level: Main
- Dimensions: 20ft. 0in. x 11ft. 5in.
Living room
- Level: Main
- Dimensions: 22ft. 2in. x 11ft. 6in.
Heating
- Forced Air, Gas
Cooling
- Central Air
Features
- Basement: Unfinished
- Has fireplace: Yes
Interior area
- Living area range: 2500-3000 null
Property
Parking
- Total spaces: 4
- Parking features: Private Double, Inside Entrance, Garage Door Opener
- Has garage: Yes
Features
- Stories: 2
- Pool features: None
- Waterfront features: None
Lot
- Size: 4,553 Square Feet
- Features: Pie Shaped Lot
Details
- Parcel number: 247521992
Construction
Type & style
- Home type: SingleFamily
- Property subtype: Single Family Residence
- Attached to another structure: Yes
Materials
- Stucco (Plaster), Brick
- Foundation: Concrete
- Roof: Asphalt Shingle
Utilities & green energy
- Sewer: Sewer
Community & HOA
Location
- Region: Oakville
Financial & listing details
- Annual tax amount: C$7,905
- Date on market: 7/20/2026
H
HOMELIFE NEW WORLD REALTY INC.
By pressing Contact Agent, you agree that the real estate professional identified above may call/text you about your search, which may involve use of automated means and pre-recorded/artificial voices. You don't need to consent as a condition of buying any property, goods, or services. Message/data rates may apply. You also agree to our Terms of Use. Zillow does not endorse any real estate professionals. We may share information about your recent and future site activity with your agent to help them understand what you're looking for in a home.
Price history
Price history is unavailable.
Public tax history
Tax history is unavailable.
Climate risks
Neighborhood: Bronte
Nearby schools
GreatSchools rating
No schools nearby
We couldn't find any schools near this home.
- C$1,558,0005 bd4 ba2.3k sqft287 Turning Leaf Rd, Oakville, ON L6L6V5Sold
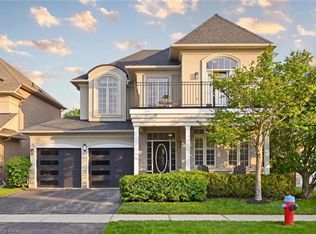
- C$---- bd-- ba-- sqft341 Admiral Dr, Oakville, ON L6L0C2Off Market
- C$1,699,9004 bd4 ba2.5k sqft320 Turning Leaf Rd, Oakville, ON L6L6W7For Sale

- C$2,128,8006 bd6 ba-- sqft238 Nautical Blvd, Oakville, ON L6L0B9For Sale
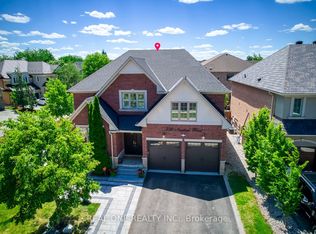
- C$1,699,0004 bd4 ba2.9k sqft3256 Raspberry Bush Trl, Oakville, ON L6L6V6For Sale
- C$1,900,0005 bd4 ba3k sqft130 Innville Cres, Oakville, ON L6L0B8For Sale
- C$1,900,0004 bd4 ba3.1k sqft202 Innville Cres, Oakville, ON L6L0B8Pending
- C$1,920,0005 bd5 ba3k sqft147 Innville Cres, Oakville, ON L6L0B8For Sale
Similar homes
- C$1,825,0007 bd6 ba-- sqft372 Creek Path Ave, Oakville, ON L6L 6X3For Sale
 MLS ID #W13519506, ROYAL LEPAGE REAL ESTATE SERVICES LTD.. TRREB
 - C$1,799,0005 bd3 ba-- sqft1361 Greendale Ter, Oakville, ON L6M 1W6For Sale
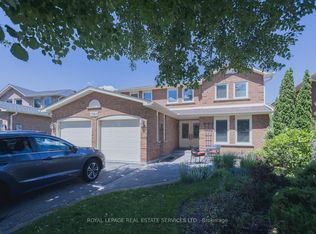 MLS ID #W13485232, ROYAL LEPAGE REAL ESTATE SERVICES LTD.. TRREB
 - C$1,880,0005 bd5 ba-- sqft2211 Glencairn Rd, Oakville, ON L6M 4S1For Sale
 MLS ID #W13612860, CENTURY 21 MILLER REAL ESTATE LTD.. TRREB
 - C$1,599,9005 bd4 ba-- sqft2425 Quetico Cres, Oakville, ON L6M 0R4For Sale
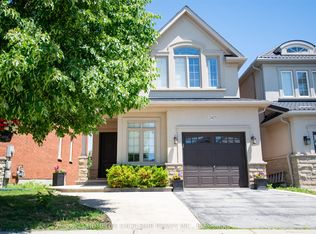 MLS ID #W13621320, HOMELIFE EXCELSIOR REALTY INC.. TRREB
 - C$1,550,0004 bd4 ba-- sqft2116 Blackforest Cres, Oakville, ON L6M 4T6For SaleMLS ID #W13622624, ROYAL LEPAGE REAL ESTATE SERVICES LTD.. TRREB
- C$1,788,0004 bd4 ba-- sqft2249 Glazebrook Cir, Oakville, ON L6M 5B5For SaleMLS ID #W13488192, ROYAL LEPAGE REAL ESTATE SERVICES LTD.. TRREB
- C$1,549,0004 bd4 ba-- sqft1379 Bramblewood Grn, Oakville, ON L6M 2R6For SaleMLS ID #W13604682, CENTURY 21 MILLER REAL ESTATE LTD.. TRREB
- C$1,598,0005 bd4 ba-- sqft2485 Blue Holly Cres, Oakville, ON L6M 4V4For SaleMLS ID #W13469596, HOMELIFE NEW WORLD REALTY INC.. TRREB
- C$1,899,9995 bd4 ba-- sqft1058 Agram Dr, Oakville, ON L6H 7L6For SaleMLS ID #W13580272, ROYAL LEPAGE FLOWER CITY REALTY. TRREB
- C$1,679,0005 bd4 ba-- sqft2372 Saugeen Rd, Oakville, ON L6H 5X9For SaleMLS ID #W13176726, RE/MAX ABOUTOWNE REALTY CORP.. TRREB
- C$1,820,0004 bd4 ba-- sqft168 River Oaks Blvd E, Oakville, ON L6H 5N7For SaleMLS ID #W13441040, HOMELIFE SUPERSTARS REAL ESTATE LIMITED. TRREB
- C$1,779,0005 bd4 ba-- sqft2194 Lower Base Line, Oakville, ON L6M 4G1For SaleMLS ID #W13511208, CITYSCAPE REAL ESTATE LTD.. TRREB
- C$1,728,0005 bd5 ba-- sqft1462 Grand Blvd, Oakville, ON L6H 3E6For SaleMLS ID #W13109216, ROYAL LEPAGE REAL ESTATE SERVICES LTD.. TRREB
- C$1,849,0006 bd5 ba-- sqft3226 Paul Henderson Dr, Mississauga, ON L5M 0H3For SaleMLS ID #W13600488, ROYAL LEPAGE CERTIFIED REALTY. TRREB
- C$1,795,0004 bd4 ba-- sqft1236 Fleet St, Mississauga, ON L5H 3P5For SaleMLS ID #W13106646, INTERNATIONAL REALTY FIRM, INC.. TRREB
- C$1,499,0006 bd4 ba-- sqft3211 Dovetail Mews, Mississauga, ON L5L 5K4For SaleMLS ID #W13615914, ROYAL LEPAGE REALTY CENTRE. TRREB
- C$1,155,0003 bd3 ba-- sqft394 Maidstone Cres, Oakville, ON L6M 1A1For SaleMLS ID #W13590482, ROYAL LEPAGE REALTY PLUS OAKVILLE. TRREB
- C$1,299,9996 bd3 ba-- sqft2673 Thorn Lodge Dr, Mississauga, ON L5K 1L1For SaleMLS ID #W13627312, RE/MAX SKYWAY REALTY INC.. TRREB
- C$1,299,0004 bd4 ba-- sqft2296 Owlridge Dr, Oakville, ON L6M 3V4For SaleMLS ID #W13241604, CENTURY 21 PEOPLE`S CHOICE REALTY INC.. TRREB
- C$1,595,0004 bd4 ba-- sqft2947 Hammond Rd, Mississauga, ON L5K 2M5For SaleMLS ID #W13613392, RE/MAX REALTY SPECIALISTS INC.. TRREB
