Welcome to an exceptional offering in the highly sought-after Lakeshore Woods community, where refined craftsmanship meets an unparalleled lakeside lifestyle. Just a short walk to the lake and sandy beach at the foot of Great Lakes Boulevard, this home also offers direct access to Shell Park through the Innville catwalk - enjoy pickleball, playgrounds, sports fields, and the off-leash dog park just steps from your door. The stunning flagstone front entrance sets the tone for the elegance found throughout. Offering over 4,500 sq ft of living space, this thoughtfully designed residence features 4 spacious bedrooms and 4 bathrooms - ideal for family living and entertaining. The sophisticated kitchen showcases sleek quartz countertops, an updated backsplash, high-end appliances including a JennAir fridge and newer KitchenAid dishwasher, and abundant cabinetry. A true butler's servery seamlessly connects to the separate formal dining room, enhancing both flow and function. The dramatic two-storey living room is grand yet inviting, flooded with natural light and anchored by a fireplace framed with custom built-ins. Soaring ceilings create impressive scale while maintaining warmth and comfort. The professionally finished lower level offers a full bathroom and versatile additional living space - perfect for guests, recreation, or a private retreat. Step outside to your private backyard designed for effortless summer entertaining. Inside access to the double car garage completes this exceptional home in one of the area's most desirable lakeside neighbourhoods. More than a home - a lifestyle defined by lake breezes and elevated everyday living.
Pending
C$1,900,000
202 Innville Cres, Oakville, ON L6L 0B8
4beds
3,100sqft
Single Family Residence, Residential
Built in 2008
416 Square Feet Lot
$-- Zestimate®
C$613/sqft
C$-- HOA
What's special
Stunning flagstone front entranceSophisticated kitchenSleek quartz countertopsUpdated backsplashAbundant cabinetrySeparate formal dining roomFlooded with natural light
- 110 days |
- 2 |
- 0 |
Zillow last checked:
Listing updated:
Listed by:
Deborah Bennet, Salesperson,
Century 21 Miller Real Estate Ltd.
Source: ITSO,MLS®#: 40809198Originating MLS®#: Cornerstone Association of REALTORS®
Facts & features
Interior
Bedrooms & bathrooms
- Bedrooms: 4
- Bathrooms: 4
- Full bathrooms: 3
- 1/2 bathrooms: 1
- Main level bathrooms: 1
Bedroom
- Level: Second
Bedroom
- Level: Second
Other
- Level: Second
Bedroom
- Level: Second
Bathroom
- Features: 2-Piece
- Level: Main
Bathroom
- Features: 4-Piece
- Level: Second
Bathroom
- Features: 3-Piece
- Level: Basement
Other
- Features: 5+ Piece
- Level: Second
Breakfast room
- Level: Main
Dining room
- Level: Main
Family room
- Level: Main
Foyer
- Level: Main
Kitchen
- Level: Main
Laundry
- Level: Main
Living room
- Level: Main
Office
- Level: Main
Other
- Level: Basement
Pantry
- Level: Main
Recreation room
- Level: Basement
Storage
- Level: Basement
Storage
- Level: Basement
Utility room
- Level: Basement
Heating
- Forced Air, Natural Gas
Cooling
- Central Air
Appliances
- Included: Bar Fridge
Features
- Other
- Basement: Full,Finished
- Number of fireplaces: 1
- Fireplace features: Electric, Gas
Interior area
- Total structure area: 4,055
- Total interior livable area: 3,100 sqft
- Finished area above ground: 3,100
- Finished area below ground: 955
Video & virtual tour
Property
Parking
- Total spaces: 6
- Parking features: Attached Garage, Private Drive Double Wide
- Attached garage spaces: 2
- Uncovered spaces: 4
Features
- Waterfront features: Lake/Pond
- Frontage type: West
- Frontage length: 50.20
Lot
- Size: 416 Square Feet
- Dimensions: 50.2 x 89.4
- Features: Urban, Beach, Dog Park, Greenbelt, Major Highway, Park, Playground Nearby, Public Transit, School Bus Route, Schools
Details
- Parcel number: 247522063
- Zoning: RL6
Construction
Type & style
- Home type: SingleFamily
- Architectural style: Two Story
- Property subtype: Single Family Residence, Residential
Materials
- Stucco, Other
- Roof: Asphalt Shing
Condition
- 16-30 Years
- New construction: No
- Year built: 2008
Utilities & green energy
- Sewer: Sewer (Municipal)
- Water: Municipal
Community & HOA
Location
- Region: Oakville
Financial & listing details
- Price per square foot: C$613/sqft
- Annual tax amount: C$8,563
- Date on market: 4/2/2026
- Inclusions: Other, Existing: Fridge, Stove, Dishwasher, Microwave, Washer, Dryer, All Electrical Light Fixtures, Window Coverings, Bar Fridge, Outdoor Pergola And Garage Door Opener And Existing Remotes.
Deborah Bennet, Salesperson
Deborah Bennet, Salesperson
(905) 845-9180
By pressing Contact Agent, you agree that the real estate professional identified above may call/text you about your search, which may involve use of automated means and pre-recorded/artificial voices. You don't need to consent as a condition of buying any property, goods, or services. Message/data rates may apply. You also agree to our Terms of Use. Zillow does not endorse any real estate professionals. We may share information about your recent and future site activity with your agent to help them understand what you're looking for in a home.
Price history
| Date | Event | Price |
|---|---|---|
| 5/7/2026 | Pending sale | C$1,900,000C$613/sqft |
Source: ITSO #40809198 Report a problem | ||
| 4/30/2026 | Contingent | C$1,900,000C$613/sqft |
Source: ITSO #40809198 Report a problem | ||
| 4/23/2026 | Price change | C$1,900,000-2.6%C$613/sqft |
Source: ITSO #40809198 Report a problem | ||
| 4/2/2026 | Listed for sale | C$1,950,000C$629/sqft |
Source: ITSO #40809198 Report a problem | ||
Public tax history
Tax history is unavailable.
Climate risks
Neighborhood: Bronte
Nearby schools
GreatSchools rating
No schools nearby
We couldn't find any schools near this home.
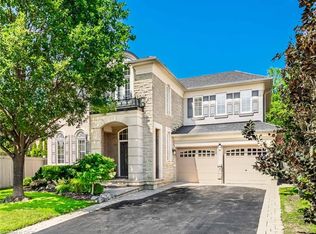
- C$1,900,0005 bd4 ba3k sqft130 Innville Cres, Oakville, ON L6L0B8For Sale
- C$1,920,0005 bd5 ba3k sqft147 Innville Cres, Oakville, ON L6L0B8For Sale

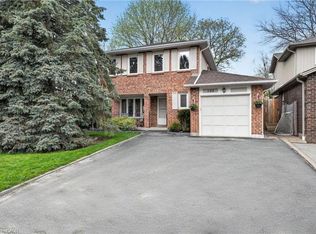
- C$--3 bd2 ba1.7k sqft180 Riverview St, Oakville, ON L6L5S5Off Market
- C$1,099,9903 bd2 ba1.5k sqft153 Chalmers St, Oakville, ON L6L5R6Pending
- C$---- bd-- ba-- sqft341 Admiral Dr, Oakville, ON L6L0C2Off Market
- C$---- bd-- ba-- sqft3236 Ulman Rd, Oakville, ON L6L5T1Off Market
- C$1,790,0005 bd3 ba-- sqft325 Admiral Dr, Oakville, ON L6L0C2For Sale
- C$1,599,7775 bd4 ba2.3k sqft287 Turning Leaf Rd, Oakville, ON L6L6V5Pending
Similar homes
- C$1,920,0005 bd5 ba3k sqft147 Innville Cres, Oakville, ON L6L 0B8For SaleMLS ID #40834169, Rina Di Risio, Salesperson, Royal LePage Real Estate Services Ltd.. ITSO
- C$1,885,0005 bd3 ba2.1k sqft273 Duskywing Way, Oakville, ON L6L 6X5For Sale
 MLS ID #40811534, Theresa Baird, Salesperson, ROYAL LEPAGE REAL ESTATE Associates. ITSO
 - C$1,799,9994 bd4 ba3.1k sqft3409 Liptay Ave, Oakville, ON L6M 0M8For Sale
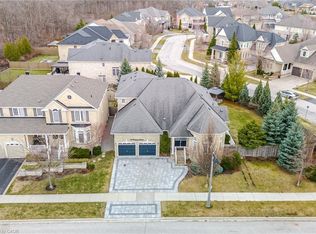 MLS ID #40847210, Stacey Robinson, Salesperson, Royal LePage Realty Plus Oakville Ltd.. ITSO
 - C$1,949,0005 bd5 ba3.4k sqft2067 Helmsley Ave, Oakville, ON L6M 4R5For Sale
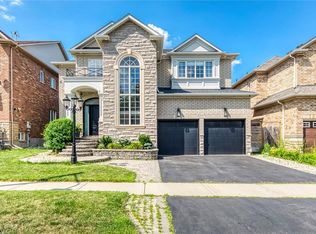 MLS ID #40846542, Neesh Buttoo, Broker, RE/MAX Aboutowne Realty Corp.. ITSO
 - C$1,769,9005 bd4 ba2k sqft2485 Woburn Cres, Oakville, ON L6L 5E8For SaleMLS ID #40835200, Steve Williamson, Salesperson, RE/MAX Aboutowne Realty Corp.. ITSO
- C$1,750,0004 bd3 ba2.5k sqft2208 Brays Ln, Oakville, ON L6M 3J7For SaleMLS ID #40835588, Duncan Harvey, Salesperson, RE/MAX Aboutowne Realty Corp.. ITSO
- C$1,925,0005 bd5 ba2.8k sqft2324 Hilltop Ln, Oakville, ON L6M 3M8For SaleMLS ID #40830729, Brooke Hicks, Broker, Royal LePage Burloak Real Estate Services. ITSO
- C$1,965,0005 bd4 ba2.8k sqft1359 Saddler Cir, Oakville, ON L6M 2X6For SaleMLS ID #40838062, Cory Martin, Broker, Martin Group. ITSO
- C$1,799,0004 bd3 ba2.9k sqft2389 Grand Oak Trl, Oakville, ON L6M 4V4For SaleMLS ID #40828272, Neesh Buttoo, Broker, RE/MAX Aboutowne Realty Corp.. ITSO
- C$1,536,7775 bd3 ba2.2k sqft3092 Shannon Cres, Oakville, ON L6L 6B4For SaleMLS ID #40841509, Kirk Fournier, Salesperson, SUTTON GROUP QUANTUM REALTY INC. ITSO
- C$1,999,0005 bd5 ba2.9k sqft2283 Briargrove Cir, Oakville, ON L6M 5A5For SaleMLS ID #40828599, Cory Martin, Broker, Martin Group. ITSO
- C$1,699,0004 bd4 ba2.7k sqft481 Heath St, Oakville, ON L6H 6N8For SaleMLS ID #40838412, Manuela Evans, Salesperson, Right at Home Realty. ITSO
- C$2,049,0004 bd4 ba3.4k sqft4267 Sarazen Dr, Burlington, ON L7M 4Z2For SaleMLS ID #40843763, Betsy Wang, Broker, RE/MAX Escarpment Realty Inc.. ITSO
- C$1,974,8885 bd5 ba2.9k sqft2461 Whistling Springs Cres, Oakville, ON L6M 5G4For SaleMLS ID #40835685, Sal Abouchala, Salesperson, Right at Home Realty. ITSO
- C$1,999,0006 bd5 ba3.3k sqft5347 Jameson Cres, Burlington, ON L7L 6Z1For SaleMLS ID #40844519, Lisa Baxter, Broker, RE/MAX Escarpment Realty Inc.. ITSO
- C$1,750,0005 bd4 ba3k sqft2171 Jardine Cres, Burlington, ON L7L 7K1For SaleMLS ID #40833715, Bryan Jaskolka, Salesperson, CMI REAL ESTATE INC. ITSO
- C$1,729,0004 bd4 ba2.3k sqft4645 Doug Wright Dr, Burlington, ON L7M 0L3For SaleMLS ID #40844721, Sam Stogiannes, Salesperson, RE/MAX Escarpment Realty Inc.. ITSO
- C$2,249,0004 bd4 ba3.2k sqft3232 Ribble Cres, Oakville, ON L6M 0B1For SaleMLS ID #40838584, Alisha Woodman, Salesperson, Chestnut Park Real Estate Ltd.. ITSO
- C$2,299,0007 bd5 ba2.9k sqft296 Kent Cres, Burlington, ON L7L 4T1For SaleMLS ID #40833151, Sarah Donnelly, Salesperson, RE/MAX Escarpment Realty Inc.. ITSO
- C$2,100,0005 bd4 ba3k sqft2205 Shaftesbury Ct, Oakville, ON L6H 6C6For SaleMLS ID #40836934, Lindsay Castelli, Broker, Real Broker Ontario Ltd.. ITSO
