Tucked away on a quiet cul-de-sac in South Oakville, this well-maintained detached home offers over 1,500 square feet of functional living space in an established, tree-lined community known for its family-friendly feel and long-term value — just minutes from the lake and nearby waterfront trails. Freshly painted and thoughtfully updated, the home features three bedrooms, two renovated bathrooms, and an updated kitchen with clean finishes designed for everyday comfort and practical living. The layout is efficient and well-proportioned, offering a natural separation between living spaces while maintaining an easy flow throughout. The backyard is private and framed by mature trees, providing a peaceful outdoor setting ideal for relaxing or entertaining. Close to parks, schools, shopping, and convenient highway access, this property offers the right balance of quiet residential living and everyday accessibility — with the added benefit of being near Oakville’s waterfront. An excellent opportunity to own a detached home in one of South Oakville’s established neighbourhood pockets.
Pending
C$1,099,990
153 Chalmers St, Oakville, ON L6L 5R6
3beds
1,570sqft
Single Family Residence, Residential
Built in 1981
4,966 Square Feet Lot
$-- Zestimate®
C$701/sqft
C$-- HOA
What's special
Quiet cul-de-sacEstablished tree-lined communityFreshly paintedThoughtfully updatedThree bedroomsTwo renovated bathroomsEasy flow throughout
- 83 days |
- 10 |
- 0 |
Zillow last checked:
Listing updated:
Listed by:
Ivaylo Stoyanov, Salesperson,
REAL BROKER ONTARIO LTD BROKERAGE 1800R,
David Robbio, Broker,
REAL BROKER ONTARIO LTD BROKERAGE 1800R
Source: ITSO,MLS®#: 40825951Originating MLS®#: Cornerstone Association of REALTORS®
Facts & features
Interior
Bedrooms & bathrooms
- Bedrooms: 3
- Bathrooms: 2
- Full bathrooms: 1
- 1/2 bathrooms: 1
- Main level bathrooms: 2
Other
- Level: Second
Bedroom
- Level: Second
Bedroom
- Level: Second
Bathroom
- Features: 2-Piece
- Level: Main
Bathroom
- Features: 4-Piece
- Level: Main
Basement
- Level: Basement
Dining room
- Level: Main
Family room
- Level: Main
Kitchen
- Level: Main
Living room
- Level: Main
Storage
- Level: Basement
Storage
- Level: Basement
Heating
- Forced Air, Natural Gas
Cooling
- Central Air
Appliances
- Included: Dishwasher, Dryer, Microwave, Refrigerator, Stove, Washer
- Laundry: In-Suite
Features
- Other
- Basement: Full,Unfinished
- Has fireplace: No
Interior area
- Total structure area: 1,570
- Total interior livable area: 1,570 sqft
- Finished area above ground: 1,570
Video & virtual tour
Property
Parking
- Total spaces: 3
- Parking features: Attached Garage, Garage Door Opener, Private Drive Double Wide
- Attached garage spaces: 1
- Uncovered spaces: 2
Features
- Frontage type: East
- Frontage length: 49.58
Lot
- Size: 4,966 Square Feet
- Dimensions: 49.58 x 100.17
- Features: Urban, Park, Public Transit
Details
- Parcel number: 247540191
- Zoning: RL8 sp:103
Construction
Type & style
- Home type: SingleFamily
- Architectural style: Two Story
- Property subtype: Single Family Residence, Residential
Materials
- Brick, Vinyl Siding
- Foundation: Poured Concrete
- Roof: Asphalt Shing
Condition
- 31-50 Years
- New construction: No
- Year built: 1981
Utilities & green energy
- Sewer: Sewer (Municipal)
- Water: Municipal
Community & HOA
Location
- Region: Oakville
Financial & listing details
- Price per square foot: C$701/sqft
- Annual tax amount: C$5,680
- Date on market: 5/5/2026
- Inclusions: Dishwasher, Dryer, Garage Door Opener, Microwave, Refrigerator, Stove, Washer, Other, See Schedule B1
- Exclusions: See Schedule B1
Ivaylo Stoyanov, Salesperson
Ivaylo Stoyanov, Salesperson
(647) 559-5141
By pressing Contact Agent, you agree that the real estate professional identified above may call/text you about your search, which may involve use of automated means and pre-recorded/artificial voices. You don't need to consent as a condition of buying any property, goods, or services. Message/data rates may apply. You also agree to our Terms of Use. Zillow does not endorse any real estate professionals. We may share information about your recent and future site activity with your agent to help them understand what you're looking for in a home.
Price history
| Date | Event | Price |
|---|---|---|
| 5/13/2026 | Pending sale | C$1,099,990C$701/sqft |
Source: ITSO #40825951 Report a problem | ||
| 5/8/2026 | Contingent | C$1,099,990C$701/sqft |
Source: ITSO #40825951 Report a problem | ||
| 5/5/2026 | Listed for sale | C$1,099,990C$701/sqft |
Source: ITSO #40825951 Report a problem | ||
Public tax history
Tax history is unavailable.
Climate risks
Neighborhood: Bronte
Nearby schools
GreatSchools rating
No schools nearby
We couldn't find any schools near this home.
- C$--3 bd2 ba1.7k sqft180 Riverview St, Oakville, ON L6L5S5Off Market
- C$3,5003 bd2 ba-- sqft3232 Ulman Rd, Oakville, ON L6L5T1For Rent
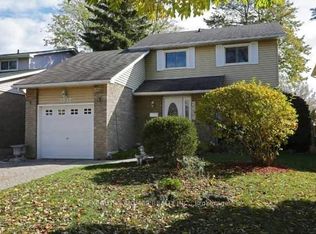
- C$1,349,0004 bd4 ba-- sqft147 Speyside Dr, Oakville, ON L6L5Y1For Sale

- C$---- bd-- ba-- sqft3236 Ulman Rd, Oakville, ON L6L5T1Off Market
- C$1,270,0004 bd3 ba1.5k sqft222 Riverview St, Oakville, ON L6L5W3Sold
- C$2,128,8006 bd6 ba-- sqft238 Nautical Blvd, Oakville, ON L6L0B9For Sale
- C$1,900,0004 bd4 ba3.1k sqft202 Innville Cres, Oakville, ON L6L0B8Pending
- C$1,900,0005 bd4 ba3k sqft130 Innville Cres, Oakville, ON L6L0B8For Sale
Similar homes
- C$999,0004 bd2 ba1.7k sqft3453 Hannibal Rd, Burlington, ON L7M 1Z5For Sale
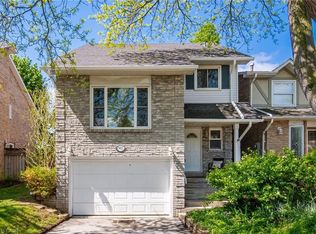 MLS ID #40851000, Deanna Insley, Salesperson, ROYAL LEPAGE SIGNATURE REALTY. ITSO
 - C$998,0003 bd3 ba1.5k sqft2206 Donald Rd, Burlington, ON L7M 3R9For Sale
 MLS ID #40848514, Patricia Snowdon, Salesperson, RE/MAX Escarpment Realty Inc.. ITSO
 - C$1,125,0004 bd3 ba2k sqft2178 Madden Blvd, Oakville, ON L6H 3M2For Sale
 MLS ID #40846606, Mark Douglas, Salesperson, RE/MAX PROFESSIONALS INC DUNDAS STREET WEST. ITSO
 - C$1,049,9003 bd3 ba1.6k sqft5010 Bunton Cres, Burlington, ON L7L 6H2For Sale
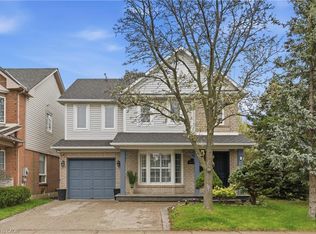 MLS ID #40844227, Drew Woolcott, Broker, RE/MAX Escarpment Realty Inc.. ITSO
 - C$1,149,0005 bd3 ba1.9k sqft2450 Overton Dr, Burlington, ON L7P 4B5For SaleMLS ID #40848578, Leo Puskar, Salesperson, RE/MAX Escarpment Realty Inc.. ITSO
- C$1,025,0003 bd3 ba1.5k sqft5147 Ravine Cres, Burlington, ON L7L 6N3For SaleMLS ID #40819795, Tracey Flanigan, Broker, Royal LePage Burloak Real Estate Services. ITSO
- C$889,0004 bd2 ba1.2k sqft5051 Brady Ave, Burlington, ON L7L 3X5For SaleMLS ID #40845205, Bryna Cosgrove, Salesperson, Keller Williams Edge Realty. ITSO
- C$1,059,0003 bd2 ba1.2k sqft366 Dundas St E, Flamborough, ON L0R 2H0For SaleMLS ID #40825972, Leah Magladry, Salesperson, eXp Realty. ITSO
- C$959,9993 bd3 ba1.1k sqft1795 Creek Way, Burlington, ON L7L 6R1For SaleMLS ID #40823278, Rome Miraldo, Salesperson, Royal LePage State Realty. ITSO
- C$1,199,1003 bd3 ba1.5k sqft2435 Coho Way, Oakville, ON L6M 0G7For SaleMLS ID #40843528, Abrar Shamim, Salesperson, RE/MAX REAL ESTATE CENTRE INC. ITSO
- C$969,0003 bd3 ba1.3k sqft2463 Carberry Way, Oakville, ON L6M 4S5For SaleMLS ID #40842868, Vickie Cooper, Salesperson, RE/MAX Escarpment Realty Inc.. ITSO
- C$1,249,9005 bd4 ba2.2k sqft14 Leslie Dr, Hamilton, ON L8G 2P9For SaleMLS ID #40834522, Rob Golfi, Salesperson, RE/MAX Escarpment Golfi Realty Inc.. ITSO
- C$999,9003 bd2 ba931 sqft99 Byron Ave, Hamilton, ON L8J 2T2For SaleMLS ID #40836859, Guy Frank D'alesio, Salesperson, RE/MAX Escarpment Realty Inc.. ITSO
- C$1,399,0003 bd3 ba2.1k sqft1145 Forestvale Dr, Burlington, ON L7P 3G6For SaleMLS ID #40842887, Griff Jones, Salesperson, Keller Williams Edge Realty. ITSO
- C$799,0003 bd2 ba1.2k sqft5275 Banting Ct, Burlington, ON L7L 2Z4For SaleMLS ID #40842794, Marcy Estrada, Salesperson, Keller Williams Edge Realty. ITSO
- C$834,9003 bd4 ba1.3k sqft3333 New St Unit 92, Burlington, ON L7N 1N1For SaleMLS ID #40849182, Brandon Buller, Broker, Keller Williams Edge Realty. ITSO
- C$899,9004 bd2 ba1.3k sqft473 Mohawk Rd W, Hamilton, ON L9C 1X3For SaleMLS ID #40844953, Massimo Iudica, Salesperson, Royal LePage State Realty Inc.. ITSO
- C$1,198,9003 bd3 ba1.9k sqft20 San Marino Cres, Hamilton, ON L9C 2B7For SaleMLS ID #40846550, Kathryn Hennessey, Salesperson, ROYAL LEPAGE REALTY PLUS. ITSO
- C$1,147,0004 bd2 ba1.3k sqft1083 Melton Dr, Mississauga, ON L4Y 1L3For SaleMLS ID #40838240, Melissa Vargas, Salesperson, RE/MAX REALTY ENTERPRISES INC. ITSO
- C$1,179,0004 bd3 ba2k sqft33 Meaghan St, Hamilton, ON L8B 0H5For SaleMLS ID #40826395, Renzo Amorin Cumpa, Salesperson, Right at Home Realty. ITSO
