Welcome to this executive-built end-unit townhome boasting approximately 2,670 sq. ft. of beautifully finished living space in the heart of Oakville's highly sought-after West Oak Trails community. A rare opportunity in today's market, this exceptional home offers the perfect blend of luxury, space, and functionality, featuring an end-unit design, a double-car garage, and a fully above-grade walk-out basement-a combination seldom found. Step inside to an elegant foyer finished with premium porcelain tile flooring, leading to a stunning solid oak staircase and an impressive layout with separate living and family rooms designed for both comfortable everyday living and entertaining. The heart of the home is the brand-new chef-inspired kitchen, showcasing extended full-height custom cabinetry that reaches the ceiling, modern white cabinetry, luxurious quartz countertops, a full-height quartz backsplash, and matching porcelain tile flooring, creating a timeless, elegant, and highly functional space with exceptional storage. As a premium end unit, this home is filled with natural light through an abundance of oversized bay and picture windows, creating a bright, open, and inviting atmosphere throughout. Step outside to enjoy the fully fenced private backyard featuring an impressive 8-foot privacy fence, making it the perfect setting for family gatherings, outdoor entertaining, or simply relaxing in your own private oasis. Ideally located, this home is surrounded by top-rated schools, beautiful parks, scenic trails, shopping centers, banks, restaurants, public transit, major highways, and every convenience imaginable, offering an exceptional lifestyle for families and commuters alike. This is more than just a home-it is a lifestyle. A rare executive end-unit townhome that truly makes a statement and is ready to welcome its next proud owner.
For sale
C$999,999
2435 Coho Way, Oakville, ON L6M 0G7
3beds
1,521sqft
Row/Townhouse, Residential
Built in ----
-- sqft lot
$-- Zestimate®
C$657/sqft
C$85/mo HOA
What's special
- 23 days
- 11
- 1
Zillow last checked:
Listing updated:
Listed by:
Abrar Shamim, Salesperson,
Re/Max Real Estate Centre Inc
Source: ITSO,MLS®#: 40866288Originating MLS®#: Cornerstone Association of REALTORS®
Facts & features
Interior
Bedrooms & bathrooms
- Bedrooms: 3
- Bathrooms: 3
- Full bathrooms: 2
- 1/2 bathrooms: 1
- Main level bathrooms: 1
Other
- Level: Second
Bedroom
- Level: Second
Bedroom
- Level: Second
Bathroom
- Features: 2-Piece
- Level: Main
Bathroom
- Features: 3-Piece
- Level: Second
Bathroom
- Features: 4-Piece
- Level: Second
Dining room
- Level: Main
Family room
- Level: Main
Kitchen
- Level: Main
Laundry
- Level: Second
Living room
- Level: Main
Recreation room
- Level: Lower
Heating
- Forced Air, Natural Gas
Cooling
- Central Air
Appliances
- Included: Dishwasher, Dryer, Refrigerator, Stove, Washer
Features
- Central Vacuum, Other
- Basement: Walk-Out Access,Full,Finished
- Number of fireplaces: 1
- Fireplace features: Gas
Interior area
- Total structure area: 2,670
- Total interior livable area: 1,521 sqft
- Finished area above ground: 1,521
- Finished area below ground: 1,149
Property
Parking
- Total spaces: 4
- Parking features: Attached Garage, Asphalt, Inside Entrance, Private Drive Double Wide
- Attached garage spaces: 2
- Uncovered spaces: 2
Features
- Stories: 3
- Frontage type: South
- Frontage length: 28.38
Lot
- Dimensions: 28.38 x 81.92
- Features: Urban, Highway Access
Details
- Parcel number: 250710305
- Zoning: O1, RM1 sp:231
Construction
Type & style
- Home type: Townhouse
- Architectural style: Townhouse
- Property subtype: Row/Townhouse, Residential
- Attached to another structure: Yes
Materials
- Brick
- Roof: Asphalt Shing
Condition
- 6-15 Years
- New construction: No
Utilities & green energy
- Sewer: Sewer (Municipal)
- Water: Municipal
Community & HOA
HOA
- Second HOA fee: C$85 monthly
Location
- Region: Oakville
Financial & listing details
- Price per square foot: C$657/sqft
- Annual tax amount: C$4,557
- Date on market: 9/24/2026
- Inclusions: Central Vac, Dishwasher, Dryer, Refrigerator, Stove, Washer
Price history
| Date | Event | Price |
|---|---|---|
| 9/24/2026 | Listed for sale | C$999,999C$657/sqft |
Source: ITSO #40866288 Report a problem | ||
| 12/2/2022 | Listing removed | -- |
Source: Zillow Rental Network_1 Report a problem | ||
| 11/29/2022 | Price change | C$3,450-4.2%C$2/sqft |
Source: Zillow Rental Network_1 #W5837750 Report a problem | ||
| 11/27/2022 | Listed for rent | C$3,600+3.6%C$2/sqft |
Source: Zillow Rental Network_1 #W5837750 Report a problem | ||
| 8/23/2022 | Listing removed | -- |
Source: Zillow Rental Network_1 Report a problem | ||
| 8/6/2022 | Listed for rent | C$3,475C$2/sqft |
Source: Zillow Rental Network_1 #W5626127 Report a problem | ||
| 7/20/2022 | Listing removed | -- |
Source: Zillow Rental Network_1 Report a problem | ||
| 6/11/2022 | Listed for rent | C$3,475C$2/sqft |
Source: Zillow Rental Network_1 #W5626127 Report a problem | ||
Public tax history
Tax history is unavailable.
Climate risks
Neighborhood: West Oak Trails
Nearby schools
GreatSchools rating
No schools nearby
We couldn't find any schools near this home.



Similar homes
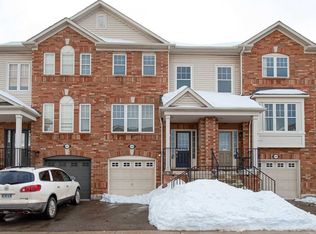
- C$929,0003 bd4 ba1.6k sqft2418 Adamvale Cres, Oakville, ON L6M 0E1For Sale
 MLS ID #40865042, Rina Di Risio, Salesperson, Royal LePage Real Estate Services Ltd.. ITSO
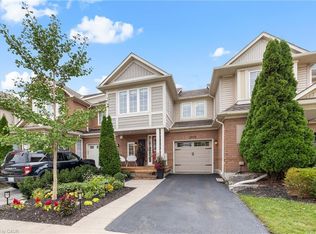
 - C$964,9003 bd3 ba1.5k sqft2093 Golden Orchard Trl, Oakville, ON L6M 3W8For Sale
 MLS ID #40861190, Heather Hisey, Salesperson, Royal LePage Realty Plus Oakville Ltd.. ITSO
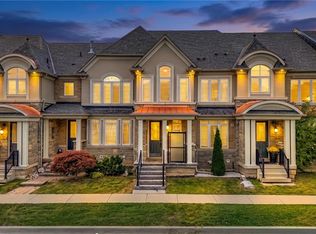
 - C$1,049,0003 bd3 ba1.3k sqft2495 Wooden Hill Cir, Oakville, ON L6M 4E3For Sale
 MLS ID #40863888, Brad Miller, Broker, Century 21 Miller Real Estate Ltd.. ITSO
 - C$1,090,0003 bd4 ba1.9k sqft541 Sixteen Mile Dr, Oakville, ON L6M 0P7For Sale
 MLS ID #40857363, Rayo Irani, Broker, RE/MAX Aboutowne Realty Corp.. ITSO
