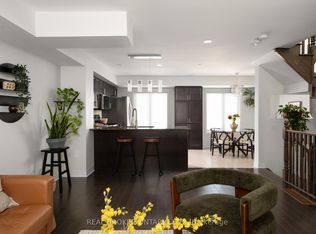
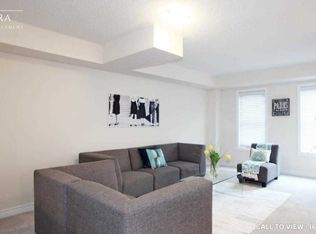
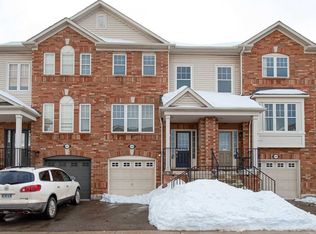
Fully Updated, Spacious Three Bedroom Townhouse, Loaded With Many Upgrades, Main Level Features Modern Living, Dining and Family Room With New Hardwood Flooring , Pot Lights, Cornice Mouldings, Upgraded Lighting and New Trim and Mouldings, The Bright Eat-in Kitchen Offers a Modern Design with extended Cabinets , quartz Counter Top, Stainless Steel Undermount Sink, Pot Lights and Built-in Microwave with Stainless Steel Appliances, Upper Level; Includes New hardwood Flooring, Trim and upgraded Colonial Doors, Updated Washroom and Tiles, Master Bedroom With a Walk-in Close, Lower Level Features a Large Recreation Room, With Wainscoting and Two Closets, with a Walk-out to a Deck and Door From Garage, Close to all Amenities, Top Rated Schools, Parks Shopping, Transit-Go Station
For sale
C$945,000
2381 Coho Way, Oakville, ON L6M 0G6
3beds
3baths
Townhouse
Built in ----
-- sqft lot
$-- Zestimate®
C$--/sqft
C$-- HOA
What's special
Fully updatedNew hardwood flooringPot lightsCornice mouldingsUpgraded lightingNew trim and mouldingsBright eat-in kitchen
- 93 days
- 6
- 0
Zillow last checked:
Listing updated:
Listed by:
NORDALE REALTY & ASSOCIATES INC.
Source: TRREB,MLS®#: W13574090 Originating MLS®#: Toronto Regional Real Estate Board
Originating MLS®#: Toronto Regional Real Estate BoardFacts & features
Interior
Bedrooms & bathrooms
- Bedrooms: 3
- Bathrooms: 3
Primary bedroom
- Level: Second
- Dimensions: 4.26 x 3.2
Bedroom 2
- Level: Second
- Dimensions: 3.1 x 2.56
Bedroom 3
- Level: Second
- Dimensions: 3.8 x 2.71
Breakfast
- Level: Main
- Dimensions: 2.28 x 2.53
Dining room
- Level: Main
- Dimensions: 6.09 x 3.05
Family room
- Level: Main
- Dimensions: 3.65 x 3.04
Kitchen
- Level: Main
- Dimensions: 3.06 x 2.44
Laundry
- Level: Lower
- Dimensions: 4.87 x 2.1
Living room
- Level: Main
- Dimensions: 6.09 x 3.05
Recreation
- Level: Lower
- Dimensions: 7.77 x 3.13
Heating
- Forced Air, Gas
Cooling
- Central Air
Features
- Flooring: Carpet Free
- Basement: Finished with Walk-Out
- Has fireplace: No
Interior area
- Living area range: 1500-2000 null
Property
Parking
- Total spaces: 2
- Parking features: Private
- Has garage: Yes
Features
- Stories: 3
- Pool features: None
Details
- Parcel number: 250710256
Construction
Type & style
- Home type: Townhouse
- Property subtype: Townhouse
Materials
- Brick
- Foundation: Concrete
- Roof: Shingle
Utilities & green energy
- Sewer: Sewer
Community & HOA
Location
- Region: Oakville
Financial & listing details
- Annual tax amount: C$4,170
- Date on market: 7/16/2026
Price history
Price history is unavailable.
Public tax history
Tax history is unavailable.
Climate risks
Neighborhood: West Oak Trails
Nearby schools
GreatSchools rating
No schools nearby
We couldn't find any schools near this home.

Similar homes
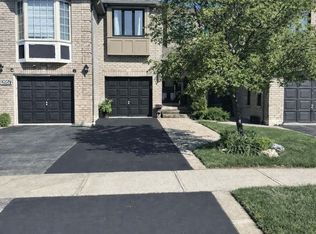
- C$979,9993 bd3 ba-- sqft2081 Golden Orchard Trl, Oakville, ON L6M 3W8For Sale
 MLS ID #W13518578, ICI SOURCE REAL ASSET SERVICES INC.. TRREB
 - C$879,9993 bd3 ba-- sqft2179 Fiddlers Way #65, Oakville, ON L6M 0L6For Sale
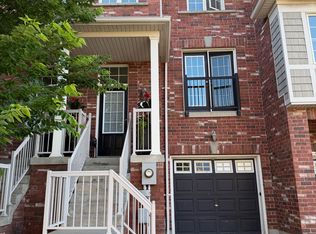 MLS ID #W13615938, Right At Home Realty, Brokerage. TRREB
 - C$1,129,0004 bd4 ba-- sqft3275 Stalybridge Dr #34, Oakville, ON L6M 0L2For Sale
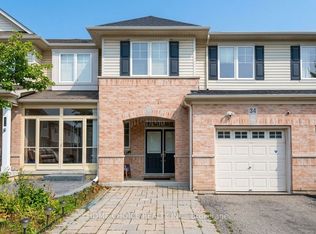 MLS ID #W13852842, HOME CHOICE REALTY INC.. TRREB
 - C$1,029,8883 bd4 ba-- sqft3058 Eberly Woods Dr, Oakville, ON L6M 0T5For Sale
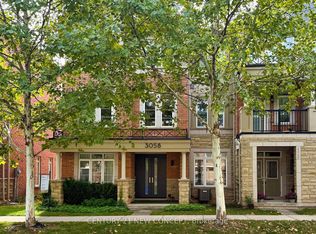 MLS ID #W13805616, CENTURY 21 NEW CONCEPT. TRREB
