Welcome home to 2413 Coho Way — tucked into the heart of family-friendly Westmount, steps to schools, parks, and shopping, with the hospital close by and Bronte GO just a 10-minute drive away. This move-in-ready townhome has been lovingly maintained. Step inside to a beautiful hardwood and tile flooring, an open living/dining layout, and a bright eat-in kitchen outfitted with stainless steel appliances — perfect for everyday living and entertaining alike. Upstairs, you'll find three spacious bedrooms, a well-appointed 4-piece bath, and a primary suite with a walk-in closet. Head down to the fully finished lower-level space, then walk out to your own private backyard retreat — complete with a stone patio, thoughtful landscaping. With one of the lowest road fees around, this home checks every box: a smart first buy, a savvy investment, or an easy downsize. Homes like this don't last — book your showing today.
For sale
C$939,990
2413 Coho Way, Oakville, ON L6M 0G6
3beds
1,144sqft
Row/Townhouse, Residential
Built in 2007
1,525 Square Feet Lot
$-- Zestimate®
C$822/sqft
C$232/mo HOA
What's special
Hardwood and tile flooringBright eat-in kitchenStainless steel appliancesThree spacious bedroomsFully finished lower-level spacePrivate backyard retreatStone patio
- 15 days
- 5
- 0
Zillow last checked:
Listing updated:
Listed by:
Joseph Olatiregun, Salesperson,
REAL CITY REALTY INC
Source: ITSO,MLS®#: 40862970Originating MLS®#: Cornerstone Association of REALTORS®
Facts & features
Interior
Bedrooms & bathrooms
- Bedrooms: 3
- Bathrooms: 2
- Full bathrooms: 1
- 1/2 bathrooms: 1
- Main level bathrooms: 1
Kitchen
- Level: Main
Heating
- Forced Air, Natural Gas
Cooling
- Central Air
Appliances
- Included: Dishwasher, Dryer, Refrigerator, Stove, Washer
Features
- Other
- Basement: Full,Partially Finished
- Has fireplace: No
Interior area
- Total structure area: 1,144
- Total interior livable area: 1,144 sqft
- Finished area above ground: 1,144
Video & virtual tour
Property
Parking
- Total spaces: 2
- Parking features: Attached Garage, Asphalt, Private Drive Single Wide
- Attached garage spaces: 1
- Uncovered spaces: 1
Features
- Stories: 3
- Frontage type: North
- Frontage length: 18.24
Lot
- Size: 1,525 Square Feet
- Dimensions: 18.24 x 83.66
- Features: Urban, Rectangular, Other
Details
- Parcel number: 250710242
- Zoning: RM1
Construction
Type & style
- Home type: Townhouse
- Architectural style: Townhouse
- Property subtype: Row/Townhouse, Residential
- Attached to another structure: Yes
Materials
- Brick
- Foundation: Poured Concrete
- Roof: Asphalt Shing
Condition
- 16-30 Years
- New construction: No
- Year built: 2007
Utilities & green energy
- Sewer: Sewer (Municipal)
- Water: Municipal
Community & HOA
HOA
- Has HOA: Yes
- Amenities included: Other
- HOA fee: C$116 monthly
- Second HOA fee: C$116 monthly
Location
- Region: Oakville
Financial & listing details
- Price per square foot: C$822/sqft
- Annual tax amount: C$3,774
- Date on market: 9/19/2026
- Inclusions: Dishwasher, Dryer, Refrigerator, Stove, Washer
Price history
| Date | Event | Price |
|---|---|---|
| 9/19/2026 | Listed for sale | C$939,990+56.7%C$822/sqft |
Source: ITSO #40862970 Report a problem | ||
| 2/29/2020 | Listing removed | C$599,900C$524/sqft |
Source: Re/Max Escarpment Woolcott Realty Inc. #W4697959 Report a problem | ||
| 2/21/2020 | Listed for sale | C$599,900C$524/sqft |
Source: RE/MAX Escarpment Woolcott Realty Inc. #H4072945 Report a problem | ||
Public tax history
Tax history is unavailable.
Climate risks
Neighborhood: West Oak Trails
Nearby schools
GreatSchools rating
No schools nearby
We couldn't find any schools near this home.


Similar homes
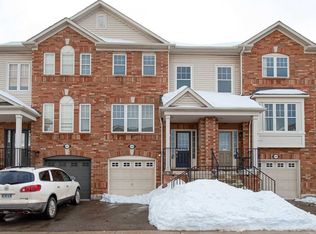
- C$999,0003 bd4 ba1.6k sqft2280 Baronwood Dr #18, Oakville, ON L6M 4Z7For Sale
 MLS ID #40867726, Neesh Buttoo, Broker, RE/MAX Aboutowne Realty Corp.. ITSO
 - C$999,9993 bd3 ba1.5k sqft2435 Coho Way, Oakville, ON L6M 0G7For Sale
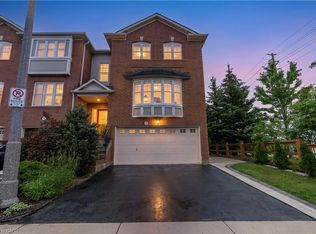 MLS ID #40866288, Abrar Shamim, Salesperson, RE/MAX REAL ESTATE CENTRE INC. ITSO
 - C$929,0003 bd4 ba1.6k sqft2418 Adamvale Cres, Oakville, ON L6M 0E1For Sale
 MLS ID #40865042, Rina Di Risio, Salesperson, Royal LePage Real Estate Services Ltd.. ITSO
 - C$939,9003 bd3 ba1.5k sqft5035 Corporate Dr, Burlington, ON L7L 7L5For Sale
 MLS ID #40867558, Maureen Galivan, Salesperson, RE/MAX Escarpment Realty Inc.. ITSO
