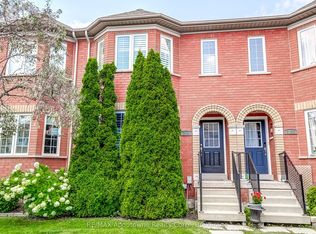
Stunning and meticulously maintained 2-storey townhome located in one of Oakville’s most sought-after communities. Thoughtfully designed with a functional layout and stylish finishes throughout, this beautiful home offers the perfect blend of comfort and convenience. The bright living room provides a welcoming space to relax or entertain, while the kitchen features granite countertops, stainless steel appliances, ample cabinetry, and overlooks the dining area and cozy family room with a gas fireplace and walkout to the private outdoor patio. A convenient 2-piece bathroom completes the main level. Upstairs, the spacious primary bedroom features a gorgeous 3-piece ensuite and walk-in closet, alongside two additional generously sized bedrooms and a well-appointed main bathroom. The fully finished basement adds valuable living space with a large rec room ideal for a home theatre, playroom, gym, or family retreat, while an additional bathroom, laundry area, and ample storage complete the lower level. Additional highlights include a large double car garage with durable epoxy floors, tasteful décor, and evident pride of ownership throughout. Conveniently located close to schools, parks, shopping, restaurants, transit, and major highways, this exceptional home offers comfort, convenience, and an unbeatable Oakville lifestyle.
20 days
|
17
|
0
|
Zillow last checked:
Listing updated:
Listed by:
Brock Jensen, Salesperson,
RE/MAX Escarpment Realty Inc.
Source: ITSO,MLS®#: 40845354Originating MLS®#: Cornerstone Association of REALTORS®
Parking features: Detached Garage, No Driveway Parking
Garage spaces: 2
Features
Stories: 2
Frontage type: West
Frontage length: 18.37
Lot
Size: 1,868 Square Feet
Dimensions: 18.37 x 101.71
Features: Urban, Major Highway, Park, Place of Worship, Public Transit, Schools, Shopping Nearby
Details
Parcel number: 250660556
Zoning: RM1 sp:196
Construction
Type & style
Home type: Townhouse
Property subtype: Row/Townhouse, Residential
Attached to another structure: Yes
Materials
Brick
Foundation: Poured Concrete
Roof: Asphalt Shing
Condition
16-30 Years
New construction: No
Year built: 2001
Utilities & green energy
Sewer: Sewer (Municipal)
Water: Municipal
Community & HOA
HOA
Services included: Snow Removal & Lawn Care
HOA fee: C$83 monthly
Location
Region: Oakville
Financial & listing details
Price per square foot: C$746/sqft
Annual tax amount: C$3,981
Date on market: 7/6/2026
Inclusions: None, Fridge, Dishwasher, Microwave, Washer, Dryer, All Window Coverings, All Elf’s, Fridge In Garage, Freezer In Basement, Garage Door Opener & Remotes, Security System (Inactive), Central Vac.
Exclusions: Stove, All Tv Brackets/Tv’s, All Speakers, Sound Bar In Living Room, 2 Exterior Cameras, Gladiator Storage Cabinets & Hanging Cabinets, Air Compressor And All Attachments, Powder Room Light & Mirror.
Brock Jensen, Salesperson
By pressing Contact Agent, you agree that the real estate professional identified above may call/text you about your search, which may involve use of automated means and pre-recorded/artificial voices. You don't need to consent as a condition of buying any property, goods, or services. Message/data rates may apply. You also agree to our Terms of Use. Zillow does not endorse any real estate professionals. We may share information about your recent and future site activity with your agent to help them understand what you're looking for in a home.