Inviting 4-Bedroom Home in the West Oak Trails of Oakville. This stunning four-bedroom residence is nestled on a quiet street and boasts over 2000 sq. ft. of thoughtfully designed space, perfect for families seeking comfort and convenience. As you step through the updated front doors, you'll be greeted by a bright and open main floor that seamlessly connects the kitchen, family room, and breakfast area. Natural light pours in, creating a warm and inviting atmosphere. The spacious combined living and dining areas are ideal for hosting or entertaining! Retreat to the impressive primary bedroom, which features a generous walk-in closet, an ensuite bathroom complete with a luxurious soaker tub and separate shower. Each of the additional bedrooms is spacious, with one boasting a semi ensuite for added convenience as well as a terrace so you can enjoy reading your favourite book. The fenced backyard offers a safe space for children and pets to play, while the professionally finished basement provides additional room for recreation, storage, or a home office. This home is perfectly located within walking distance to schools, parks, shopping, and scenic trails and close to all major highways. Plus, you'll be just 5 minutes away from the Oakville Trafalgar Memorial Hospital, ensuring that everything you need is right at your fingertips. Recent updates include a modern front door system, adding both curb appeal and security to this lovely home. Don't miss the opportunity to make this beautiful property in West Oak Trails your own! Schedule a showing today and experience the perfect blend of comfort and convenience.
Sold for $1,350,000
C$1,350,000
2277 Owlridge Dr, Oakville, ON L6M 3S9
4beds
2,054sqft
Single Family Residence, Residential
Built in 1999
3,381 Square Feet Lot
$-- Zestimate®
C$657/sqft
C$4,234 Estimated rent
Home value
Not available
Estimated sales range
Not available
Not available
Owner options
List your home for rent
C$4,234/mo
Rent Zestimate®
Find your next renter with Zillow Rental Manager. Plus, with online applications, you can quickly screen prospective tenants – for free.
C$4,234/mo
Rent Zestimate®
Refinance and save
C$5,707/mo
Est. payment
Refinancing to a lower rate could help reduce your monthly payments and save thousands over the life of the loan.
C$5,707/mo
Est. payment
Explore your selling options
Work with a Zillow partner agent
Leverage their expertise and Zillow's premium Showcase listings to get your home seen by more buyers.
Get startedList with your own agent
Get your home in front of millions of buyers by listing it on Zillow.
Learn how to do itSell it yourself
Take full control of how buyers see your home on Zillow by listing For Sale by Owner (FSBO).
List your homeWhat's special
Quiet streetThoughtfully designed spaceNatural lightImpressive primary bedroomGenerous walk-in closetFenced backyardProfessionally finished basement
Zillow last checked:
Listing updated:
Listed by:
Jennifer Bourikas, Broker,
Century 21 Miller Real Estate Ltd.
Source: ITSO,MLS®#: 40713441Originating MLS®#: Cornerstone Association of REALTORS®
Facts & features
Interior
Bedrooms & bathrooms
- Bedrooms: 4
- Bathrooms: 4
- Full bathrooms: 3
- 1/2 bathrooms: 1
Other
- Features: 4-Piece, Ensuite
- Level: Second
Bedroom
- Description: Semi-Ensuite and Terrace
- Features: 4-Piece, Balcony/Deck, Ensuite Privilege, Semi-Ensuite (walk thru)
- Level: Second
Bedroom
- Level: Second
Bedroom
- Level: Second
Bathroom
- Description: In between the first floor and basement
- Features: 2-Piece
- Level: Lower
Bathroom
- Features: 4-Piece, Semi-Ensuite (walk thru)
- Level: Second
Bathroom
- Features: 3-Piece
- Level: Basement
Other
- Description: 4 piece ensuite
- Features: 4-Piece, Ensuite
- Level: Second
Family room
- Features: Fireplace
- Level: Main
Kitchen
- Description: Kitchen with eat-in breakfast area
- Level: Main
Laundry
- Level: Basement
Other
- Level: Main
Recreation room
- Level: Basement
Heating
- Forced Air, Gas Hot Water
Cooling
- Central Air
Appliances
- Included: Water Heater Owned, Dishwasher, Dryer, Gas Stove, Washer
- Laundry: Lower Level
Features
- Central Vacuum, Auto Garage Door Remote(s)
- Windows: Window Coverings
- Basement: Full,Finished
- Number of fireplaces: 1
- Fireplace features: Gas
Interior area
- Total structure area: 2,990
- Total interior livable area: 2,054 sqft
- Finished area above ground: 2,054
- Finished area below ground: 936
Property
Parking
- Total spaces: 3
- Parking features: Attached Garage, Private Drive Double Wide
- Attached garage spaces: 1
- Uncovered spaces: 2
Features
- Patio & porch: Patio
- Frontage type: North
- Frontage length: 30.77
Lot
- Size: 3,381 Square Feet
- Dimensions: 30.77 x 109.91
- Features: Urban, Highway Access, Hospital, Major Highway, Park, Place of Worship, Playground Nearby, Public Parking, Public Transit, School Bus Route, Schools, Shopping Nearby, Trails, Other
Details
- Parcel number: 249251426
- Zoning: RL9
Construction
Type & style
- Home type: SingleFamily
- Architectural style: Two Story
- Property subtype: Single Family Residence, Residential
Materials
- Brick
- Foundation: Poured Concrete
- Roof: Asphalt Shing
Condition
- 16-30 Years
- New construction: No
- Year built: 1999
Utilities & green energy
- Sewer: Sewer (Municipal)
- Water: Municipal-Metered
Community & HOA
Location
- Region: Oakville
Financial & listing details
- Price per square foot: C$657/sqft
- Annual tax amount: C$5,164
- Date on market: 4/14/2025
- Inclusions: Central Vac, Dishwasher, Dryer, Gas Stove, Washer, Window Coverings, Other, Gas Stove, Fridge W/Water Line, Dishwasher, Washer/Dryer (Dryer As Is), Window Coverings (As Shown), Elfs, Cvac & Attachments. Under Counter Lighting-As Is.
- Exclusions: Staging Items Incl Curtains In One Bedroom, Tv In Basement (Bracket Will Remain), Chest Freezer In Basement, Tv In Family Room.
Price history
| Date | Event | Price |
|---|---|---|
| 6/30/2025 | Sold | C$1,350,000C$657/sqft |
Source: ITSO #40713441 Report a problem | ||
Public tax history
Tax history is unavailable.
Neighborhood: West Oak Trails
Nearby homes
- C$--4 bd4 ba-- sqft2289 Owlridge Dr, Oakville, ON L6M3S9Off Market

- C$1,380,0003 bd3 ba2.1k sqft2236 4th Line, Oakville, ON L6M3S9Sold
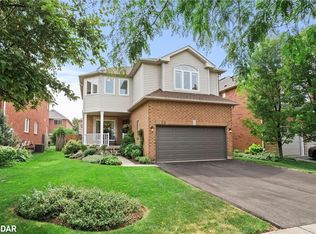
- C$1,299,0004 bd4 ba-- sqft2296 Owlridge Dr, Oakville, ON L6M3V4For Sale
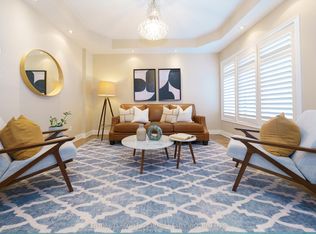
- C$1,249,0003 bd4 ba-- sqft2300 Owlridge Dr, Oakville, ON L6M3V4For Sale

- C$4,8504 bd3 ba-- sqft2244 Overfield Rd, Oakville, ON L6M3S8For Rent
- C$4,2504 bd4 ba-- sqft2260 Ridge Lndg, Oakville, ON L6M3L6For Rent
- C$1,599,0005 bd4 ba-- sqft2329 Glenfield Rd, Oakville, ON L6M3V1For Sale
- C$959,0003 bd3 ba-- sqft2268 Westoak Trails Blvd, Oakville, ON L6M4B3For Sale
Nearby schools
GreatSchools rating
No schools nearby
We couldn't find any schools near this home.
