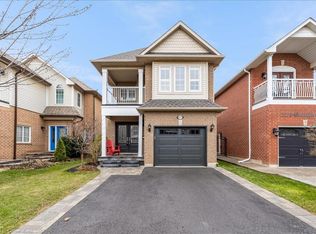
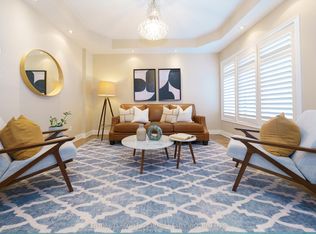
Near the end of a quiet, dead-end street sits a home that has been loved deeply and maintained meticulously by its original owners. The front porch isn't just a feature; it's a feeling. Described by the current owner as her sanctuary, it's where morning coffee is a ritual. Inside, natural light spills through the newly updated windows, casting a golden glow across coffered ceilings and gleaming hardwood floors in the living and dining rooms. At the heart of the home, the kitchen is both classic and current, outfitted with brand-new appliances and designed to stay connected to the moments that matter most by gracefully opening into the family room. The family room invites you in with the warmth of a gas fireplace, pot lights above, and California shutters framing the windows. It's also wired for sound, making it just as suited for quiet evenings as lively gatherings. Whether you're cooking, gathering, or simply being, this is where the home breathes. The hardwood staircase leads to a second floor where every bedroom has ensuite privileges. The primary bedroom feels like a retreat, complete with two closets and an ensuite featuring a soaker tub and separate shower. A loft space upstairs offers flexibility for a quiet reading corner or home office, while the second-floor laundry adds practicality without compromise. Downstairs, the basement remains unspoiled, with a rough-in for a 3-piece bath. With key updates including the front door, garage, and windows (2023), and a freshly repaved driveway (2025), this is a home where everything has been done but not overdone. The rest is up to you. It's the kind of home that welcomes you quietly, then stays with you long after you leave. Set in the heart of Oakville's sought-after West Oak Trails community, 2236 Fourth Line offers the perfect balance of natural beauty, everyday convenience, and family-focused amenities.
Sold for $1,380,000
C$1,380,000
2236 4th Line, Oakville, ON L6M 3S9
3beds
2,120sqft
Single Family Residence, Residential
Built in 2000
4,508 Square Feet Lot
$-- Zestimate®
C$651/sqft
C$3,826 Estimated rent
Home value
Not available
Estimated sales range
Not available
Not available
Owner options
List your home for rent
C$3,826/mo
Rent Zestimate®
Find your next renter with Zillow Rental Manager. Plus, with online applications, you can quickly screen prospective tenants – for free.
C$3,826/mo
Rent Zestimate®
Refinance and save
C$5,834/mo
Est. payment
Refinancing to a lower rate could help reduce your monthly payments and save thousands over the life of the loan.
C$5,834/mo
Est. payment
Explore your selling options
Work with a Zillow partner agent
Leverage their expertise and Zillow's premium Showcase listings to get your home seen by more buyers.
Get startedList with your own agent
Get your home in front of millions of buyers by listing it on Zillow.
Learn how to do itSell it yourself
Take full control of how buyers see your home on Zillow by listing For Sale by Owner (FSBO).
List your homeWhat's special
Zillow last checked:
Listing updated:
Listed by:
Marianne Knezovic, Salesperson,
Real Broker Ontario Ltd., Brokerage
Source: ITSO,MLS®#: 40758395Originating MLS®#: Barrie & District Association of REALTORS® Inc.
Facts & features
Interior
Bedrooms & bathrooms
- Bedrooms: 3
- Bathrooms: 3
- Full bathrooms: 2
- 1/2 bathrooms: 1
- Main level bathrooms: 1
Other
- Level: Second
Bedroom
- Level: Second
Bedroom
- Level: Second
Bathroom
- Features: 2-Piece
- Level: Main
Bathroom
- Features: 4-Piece
- Level: Second
Bathroom
- Features: 5+ Piece
- Level: Second
Dinette
- Level: Main
Dining room
- Level: Main
Family room
- Level: Main
Kitchen
- Level: Main
Laundry
- Level: Second
Living room
- Level: Main
Loft
- Level: Second
Mud room
- Level: Main
Heating
- Forced Air, Natural Gas
Cooling
- Central Air
Appliances
- Included: Dishwasher, Dryer, Range Hood, Refrigerator, Stove, Washer
- Laundry: Upper Level
Features
- Central Vacuum, Auto Garage Door Remote(s), Rough-in Bath
- Basement: Full,Unfinished
- Has fireplace: No
Interior area
- Total structure area: 2,120
- Total interior livable area: 2,120 sqft
- Finished area above ground: 2,120
Property
Parking
- Total spaces: 4
- Parking features: Attached Garage, Garage Door Opener, Asphalt, Private Drive Double Wide
- Attached garage spaces: 2
- Uncovered spaces: 2
Features
- Waterfront features: River/Stream
- Frontage type: West
- Frontage length: 44.93
Lot
- Size: 4,508 Square Feet
- Dimensions: 44.93 x 100.35
- Features: Urban, Cul-De-Sac, Greenbelt, Hospital, Landscaped, Major Highway, Open Spaces, Park, Playground Nearby, Public Transit, Quiet Area, Schools, Shopping Nearby
Details
- Parcel number: 249251408
- Zoning: RL6 sp:254
Construction
Type & style
- Home type: SingleFamily
- Architectural style: Two Story
- Property subtype: Single Family Residence, Residential
Materials
- Brick Veneer, Vinyl Siding
- Foundation: Poured Concrete
- Roof: Asphalt Shing
Condition
- 16-30 Years
- New construction: No
- Year built: 2000
Utilities & green energy
- Sewer: Sewer (Municipal)
- Water: Municipal
Community & HOA
Community
- Security: Carbon Monoxide Detector
Location
- Region: Oakville
Financial & listing details
- Price per square foot: C$651/sqft
- Annual tax amount: C$6,034
- Date on market: 8/25/2025
- Inclusions: Carbon Monoxide Detector, Central Vac, Dishwasher, Dryer, Garage Door Opener, Range Hood, Refrigerator, Stove, Washer, All Electrical Light Fixtures; Window Coverings; Washer, Dryer, Stove, Range-Hood, Fridge, Dishwasher; Garage Door Opener & 2 Remotes, Central Vacuum & Equipment, In-Ground Sprinkler System
- Exclusions: Curtains In Living Room & Dining Room.
Price history
| Date | Event | Price |
|---|---|---|
| 9/24/2025 | Sold | C$1,380,000C$651/sqft |
Source: ITSO #40758395 Report a problem | ||
Public tax history
Tax history is unavailable.
Neighborhood: West Oak Trails
Nearby homes
- C$1,350,0004 bd4 ba2k sqft2277 Owlridge Dr, Oakville, ON L6M3S9Sold
- C$--4 bd4 ba-- sqft2289 Owlridge Dr, Oakville, ON L6M3S9Off Market

- C$1,299,0004 bd4 ba-- sqft2296 Owlridge Dr, Oakville, ON L6M3V4For Sale
- C$1,249,0003 bd4 ba-- sqft2300 Owlridge Dr, Oakville, ON L6M3V4For Sale

- C$4,8504 bd3 ba-- sqft2244 Overfield Rd, Oakville, ON L6M3S8For Rent
- C$4,2504 bd4 ba-- sqft2260 Ridge Lndg, Oakville, ON L6M3L6For Rent
- C$959,0003 bd3 ba-- sqft2268 Westoak Trails Blvd, Oakville, ON L6M4B3For Sale
- C$4,2004 bd4 ba-- sqft2213 Ridge Lndg, Oakville, ON L6M3L7For Rent
Nearby schools
GreatSchools rating
No schools nearby
We couldn't find any schools near this home.
