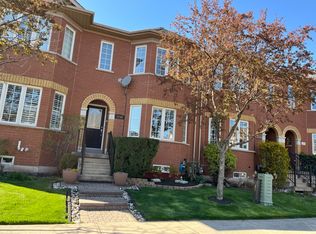
Welcome to this impeccably maintained freehold townhome in highly desirable West Oak Trails community, featuring a brick facade & large windows. This bright & spacious home offers an inviting open concept layout with an abundance of natural light. This updated 3-bedroom, 2 + 2 (4 total) bathroom homes offers numerous upgraded & renovations throughout. Kitchen was completely renovated in 2021 & features quartz counters & stainless steel appliances. The main & guest bathrooms have been tastefully renovated. Hardwood floors enhance this home, while the cozy family room features a gas fireplace & walkout to the private rear patio. The upper level offers 3 spacious bedrooms, including generous primary with walk in closet & ensuite bathroom. The fully finished basement provides additional living space, a laundry/ultility area, ample storage and a 3-piece bathroom. Additional features include a newly renovated roof (2025), an owned hot water heater/A/C & furnace. Convenient parking with a detached (1) car garage & one additional outdoor parking space, as well as street parking. Enjoy an exceptional West Oak Trails location surrounded by nature, parks & trails. Schools & Public transit are conveniently located nearby, as well as major highways, shopping & restaurants are all within easy reach. A fantastic opportunity to live in this community!
For sale
C$959,000
2150 Forest Gate Park, Oakville, ON L6M 4B4
3beds
4baths
Townhouse
Built in ----
1,874 Square Feet Lot
$-- Zestimate®
C$--/sqft
C$-- HOA
What's special
Brick facadeLarge windowsBright and spacious homeInviting open concept layoutAbundance of natural lightQuartz countersStainless steel appliances
- 5 days
- 18
- 0
Zillow last checked:
Listing updated:
Listed by:
RE/MAX Aboutowne Realty Corp., Brokerage
Source: TRREB,MLS®#: W13744122 Originating MLS®#: Oakville, Milton & District Real Estate Board
Originating MLS®#: Oakville, Milton & District Real Estate BoardFacts & features
Interior
Bedrooms & bathrooms
- Bedrooms: 3
- Bathrooms: 4
Primary bedroom
- Level: Second
- Dimensions: 4.52 x 3.41
Bedroom 2
- Level: Second
- Dimensions: 3.22 x 3.45
Bedroom 3
- Level: Second
- Dimensions: 2.72 x 3.36
Dining room
- Level: Main
- Dimensions: 2.52 x 2.77
Family room
- Level: Main
- Dimensions: 3.22 x 5.36
Game room
- Level: Basement
- Dimensions: 4.62 x 3.45
Kitchen
- Level: Main
- Dimensions: 3.17 x 2.56
Living room
- Level: Main
- Dimensions: 6.07 x 4.27
Recreation
- Level: Basement
- Dimensions: 5.89 x 5.19
Utility room
- Level: Basement
- Dimensions: 2.77 x 5.36
Heating
- Forced Air, Gas
Cooling
- Central Air
Appliances
- Included: Water Heater Owned
Features
- Central Vacuum
- Basement: Finished
- Has fireplace: Yes
- Fireplace features: Natural Gas
Interior area
- Living area range: 1100-1500 null
Video & virtual tour
Property
Parking
- Total spaces: 2
- Parking features: Garage Door Opener
- Has garage: Yes
Features
- Stories: 2
- Pool features: None
Lot
- Size: 1,874 Square Feet
Details
- Parcel number: 250660565
Construction
Type & style
- Home type: Townhouse
- Property subtype: Townhouse
Materials
- Brick
- Foundation: Poured Concrete
- Roof: Asphalt Shingle
Utilities & green energy
- Sewer: Sewer
Community & HOA
Location
- Region: Oakville
Financial & listing details
- Annual tax amount: C$4,242
- Date on market: 9/4/2026
Price history
Price history is unavailable.
Public tax history
Tax history is unavailable.
Climate risks
Neighborhood: West Oak Trails
Nearby schools
GreatSchools rating
No schools nearby
We couldn't find any schools near this home.
Similar homes
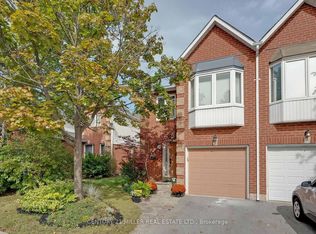
- C$999,9994 bd3 ba-- sqft2048 Elmgrove Rd, Oakville, ON L6M 4Y5For Sale
 MLS ID #W13758204, BAY STREET INTEGRITY REALTY INC.. TRREB
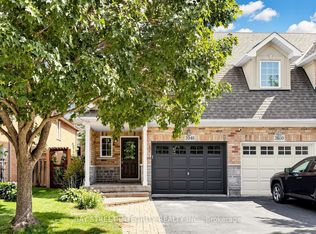
 - C$999,0003 bd4 ba-- sqft1023 Runnymead Cres, Oakville, ON L6M 1C5For Sale
 MLS ID #W13751460, SUTTON GROUP QUANTUM REALTY INC.. TRREB
 - C$974,9003 bd3 ba-- sqft2455 New Wood Dr, Oakville, ON L6H 5Y3For Sale
 MLS ID #W13737090, ROYAL LEPAGE REAL ESTATE SERVICES LTD.. TRREB
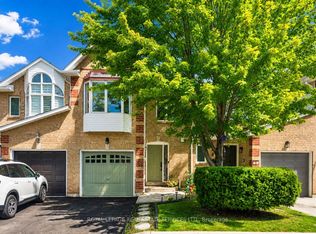
 - C$899,8003 bd2 ba-- sqft1240 Westview Ter #66, Oakville, ON L6M 3M4For Sale
 MLS ID #W13706348, ROYAL LEPAGE REAL ESTATE SERVICES LTD.. TRREB
