Welcome to this beautifully maintained freehold townhome (feels like a semi joined by garage) in the heart of Glen Abbey, one of Oakville's most sought-after family neighbourhoods. Ideally situated close to highly regarded schools including Abbey Lane Public School, Abbey Park High School, and St. Matthew Catholic Elementary School, this is an exceptional opportunity for families seeking both location and lifestyle. Major updates completed over the last couple of years include the A/C, furnace, hot water tank, and heat pump for improved efficiency - all owned, not rented. Set on a quiet street, this 3-bedroom, 4-bathroom home offers a modern layout with bright, comfortable living spaces and a fully finished basement that adds valuable flexibility for family living, entertaining, or working from home. Thoughtfully cared for and move-in ready, it offers the space and functionality today's buyers are looking for. The location truly sets this home apart, with easy access to parks, trails, shopping, transit, the GO Station, and the QEW. Whether commuting, raising a family, or simply enjoying all that Glen Abbey has to offer, this address delivers exceptional convenience in a well-established community. A rare opportunity to own a freehold townhome in a prime Oakville location surrounded by excellent schools, amenities, and enduring neighbourhood appeal.
For sale
C$1,049,000
1023 Runnymead Cres, Oakville, ON L6M 1C5
3beds
4baths
Townhouse
Built in ----
2,503 Square Feet Lot
$-- Zestimate®
C$--/sqft
C$-- HOA
What's special
Quiet streetModern layoutBright comfortable living spacesFully finished basement
- 62 days |
- 20 |
- 2 |
Zillow last checked:
Listing updated:
Listed by:
SUTTON GROUP QUANTUM REALTY INC.
Source: TRREB,MLS®#: W13459858 Originating MLS®#: Toronto Regional Real Estate Board
Originating MLS®#: Toronto Regional Real Estate BoardFacts & features
Interior
Bedrooms & bathrooms
- Bedrooms: 3
- Bathrooms: 4
Primary bedroom
- Level: Second
- Dimensions: 5.03 x 4.57
Bedroom 2
- Level: Second
- Dimensions: 4.57 x 3.05
Bedroom 3
- Level: Second
- Dimensions: 3.66 x 3.05
Bathroom
- Level: Ground
- Dimensions: 1.6 x 1.22
Bathroom
- Level: Basement
- Dimensions: 1.6 x 1.22
Bathroom
- Level: Second
- Dimensions: 2.43 x 1.83
Breakfast
- Level: Ground
- Dimensions: 3.76 x 3.45
Dining room
- Level: Ground
- Dimensions: 2.9 x 2.79
Family room
- Level: Ground
- Dimensions: 4.88 x 3.66
Kitchen
- Level: Ground
- Dimensions: 3.1 x 2.87
Laundry
- Level: Basement
- Dimensions: 1.7 x 1.7
Office
- Level: Basement
- Dimensions: 4.17 x 3.2
Recreation
- Level: Basement
- Dimensions: 5.33 x 4.14
Heating
- Forced Air, Gas
Cooling
- Central Air
Appliances
- Included: Water Heater Owned
Features
- In-Law Capability
- Flooring: Carpet Free
- Basement: Finished
- Has fireplace: No
Interior area
- Living area range: 1100-1500 null
Video & virtual tour
Property
Parking
- Total spaces: 3
- Parking features: Private Double, Garage Door Opener
- Has garage: Yes
Features
- Stories: 2
- Exterior features: Awning(s), Landscaped
- Pool features: None
Lot
- Size: 2,503 Square Feet
- Features: Fenced Yard, Hospital, Greenbelt/Conservation, Park, Library, School
Details
- Parcel number: 248660596
Construction
Type & style
- Home type: Townhouse
- Property subtype: Townhouse
Materials
- Brick, Aluminum Siding
- Foundation: Poured Concrete
- Roof: Asphalt Shingle
Utilities & green energy
- Sewer: Sewer
- Water: Unknown
Community & HOA
Location
- Region: Oakville
Financial & listing details
- Annual tax amount: C$3,664
- Date on market: 6/18/2026
Price history
Price history is unavailable.
Public tax history
Tax history is unavailable.
Climate risks
Neighborhood: Glen Abbey
Nearby schools
GreatSchools rating
No schools nearby
We couldn't find any schools near this home.
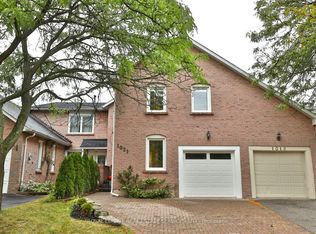
- C$3,9004 bd4 ba-- sqft1021 Runnymead Cres, Oakville, ON L6M1C5For Rent

- C$--3 bd3 ba612 sqft1039 Runnymead Cres, Oakville, ON L6M1C5Off Market
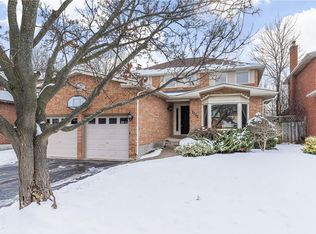
- C$1,805,0004 bd3 ba2.7k sqft1112 Notley Cres, Oakville, ON L6M1H4Sold
- C$1,495,0004 bd4 ba2.4k sqft1004 Roxborough Dr, Oakville, ON L6M1E3For Sale

- C$---- bd-- ba-- sqft1072 Edgehill Pl, Oakville, ON L6M2E5Off Market
- C$988,0003 bd2 ba1.3k sqft526 Ridgewood Ct, Oakville, ON L6M2E9Sold
- C$---- bd-- ba-- sqft1073 Montgomery Dr, Oakville, ON L6M1E8Off Market
- C$1,735,0004 bd3 ba2.8k sqft1202 Monks Pass, Oakville, ON L6M1M2Sold
Similar homes
- C$1,048,0003 bd3 ba-- sqft2189 Postmaster Dr #15, Oakville, ON L6M 4E6For Sale
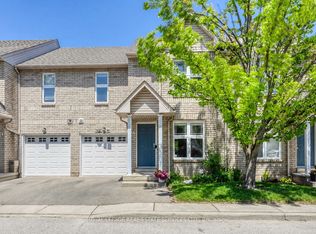 MLS ID #W13643192, ROYAL LEPAGE REAL ESTATE SERVICES LTD.. TRREB
 - C$999,8003 bd3 ba-- sqft2293 Oakhaven Dr, Oakville, ON L6M 3Y9For Sale
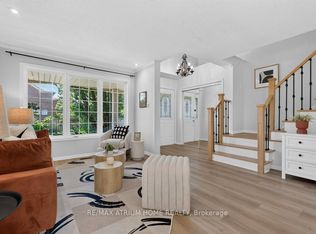 MLS ID #W13679052, RE/MAX ATRIUM HOME REALTY. TRREB
 - C$1,179,0004 bd3 ba-- sqft1194 Potters Wheel Cres, Oakville, ON L6M 1J2For Sale
 MLS ID #W13670228, Royal LePage Real Estate Services Ltd., Brokerage. TRREB
 - C$1,198,0003 bd3 ba-- sqft1333 Kestell Blvd, Oakville, ON L6H 0C8For Sale
 MLS ID #W13675354, EXP REALTY. TRREB
 - C$1,009,0004 bd4 ba-- sqftMariners Mews, Oakville, ON L6L 1C3For SaleMLS ID #W13463630, Royal LePage Real Estate Services Ltd., Brokerage. TRREB
- C$1,198,0004 bd2 ba-- sqft77 McCraney St W, Oakville, ON L6H 1H5For SaleMLS ID #W13673798, ROYAL LEPAGE SIGNATURE REALTY. TRREB
- C$1,198,5003 bd3 ba-- sqft2020 Colonel William Pkwy, Oakville, ON L6M 0L9For SaleMLS ID #W13236724, RE/MAX ABOUTOWNE REALTY CORP.. TRREB
- C$1,099,9993 bd3 ba-- sqft2597 Addingham Cres, Oakville, ON L6J 7K6For SaleMLS ID #W13463118, RE/MAX ESCARPMENT REALTY INC.. TRREB
- C$1,145,0003 bd2 ba-- sqft433 Seabourne Dr, Oakville, ON L6L 4E9For SaleMLS ID #W13600074, RE/MAX HALLMARK REALTY LTD.. TRREB
- C$899,0004 bd3 ba-- sqft416 Marlatt Dr, Oakville, ON L6H 5X5For SaleMLS ID #W13692508, RE/MAX ABOUTOWNE REALTY CORP.. TRREB
- C$1,289,0004 bd3 ba-- sqft1120 Potters Wheel Cres, Oakville, ON L6M 1J2For SaleMLS ID #W13230266, RE/MAX REALTRON REALTY INC.. TRREB
- C$1,088,0003 bd3 ba-- sqft1376 Hazel McCleary Dr, Oakville, ON L6J 7B1For SaleMLS ID #W13648302, RE/MAX ONESTOP TEAM REALTY. TRREB
- C$1,098,0005 bd3 ba-- sqft6348 Atherly Cres, Mississauga, ON L5N 2J2For SaleMLS ID #W13685238, RE/MAX REAL ESTATE CENTRE INC.. TRREB
- C$998,8006 bd5 ba-- sqft1124 Shagbark Cres, Mississauga, ON L5C 3N7For SaleMLS ID #W13689218, RE/MAX REAL ESTATE CENTRE INC.. TRREB
- C$1,299,0005 bd3 ba-- sqft563 Taplow Cres, Oakville, ON L6L 4V9For SaleMLS ID #W13139660, HOMELIFE/MIRACLE REALTY LTD. TRREB
- C$1,190,0003 bd4 ba-- sqft5522 Holbrook Rd, Mississauga, ON L5M 5G4For SaleMLS ID #W13673606, CENTURY 21 PERCY FULTON LTD.. TRREB
- C$967,0003 bd2 ba-- sqft3189 Coldstream Rd, Mississauga, ON L5L 5J7For SaleMLS ID #W13641562, ROYAL LEPAGE REALTY PLUS. TRREB
- C$979,0003 bd2 ba-- sqft2736 Council Ring Rd, Mississauga, ON L5L 1W2For SaleMLS ID #W13592474, RE/MAX ABOUTOWNE REALTY CORP.. TRREB
- C$1,024,9994 bd2 ba-- sqft1515 Thetford Ct, Mississauga, ON L5J 3N2For SaleMLS ID #W13609702, Royal Lepage Real Estate Associates, Larose Team. TRREB
- C$949,9003 bd3 ba-- sqft1327 Killaby Dr, Mississauga, ON L5V 2C3For SaleMLS ID #W13438290, CENTURY 21 PEOPLE`S CHOICE REALTY INC.. TRREB
