Summer is calling...and so is your dream backyard! Come get your swim on before summer, and this home, are gone! From your private resort-style pool oasis to the sparkling shores of the lake just steps away, every day feels like a vacation. Nestled on a quiet, tree-lined street in one of West Oakville's most coveted family neighbourhoods, this beautifully maintained home offers the perfect blend of lifestyle, privacy & future potential. Escape to your beautifully landscaped backyard sanctuary, surrounded by towering cedar hedges for year-round privacy. A stunning in-ground pool, lush gardens & inviting outdoor living/dining spaces create the perfect setting for relaxing & entertaining. Beyond the pool, a large, fully fenced green space lets kids & pets play freely in complete privacy. Inside, bright living spaces are designed for comfortable family living & effortless entertaining, with large windows filling the home with natural light. Enjoy an unbeatable location just moments from Lake Ontario, Bronte Harbour, waterfront trails, parks, top-rated public & private schools, shopping, GOTransit & major highways. Dreaming of your forever home? The current owners have invested 10s of thousands of $$$ in architectural, engineering & design work for a spectacular custom renovation w/addition. The package includes custom floor plans, concept renderings, survey, grading & servicing plans, arborist report, HVAC engineering & supporting documentation, saving you significant time, money & months of planning. Whether you enjoy the home as is, bring the existing vision to life, or create your own masterpiece, this property offers exceptional flexibility in one of West Oakville's desirable lakeside communities. A rare opportunity to own a home that blends a resort-inspired backyard, an unbeatable location steps to the lake, incredible future potential & the lifestyle you've always imagined. Don't miss your chance to make it yours before summer & this amazing opportunity are gone!
For sale
C$1,145,000
433 Seabourne Dr, Oakville, ON L6L 4E9
3beds
2baths
Single Family Residence
Built in ----
7,597 Square Feet Lot
$-- Zestimate®
C$--/sqft
C$-- HOA
What's special
Private resort-style pool oasisQuiet tree-lined streetBeautifully landscaped backyard sanctuaryStunning in-ground poolLush gardensBright living spacesResort-inspired backyard
- 10 days |
- 53 |
- 1 |
Zillow last checked:
Listing updated:
Listed by:
RE/MAX HALLMARK REALTY LTD.
Source: TRREB,MLS®#: W13600074 Originating MLS®#: Toronto Regional Real Estate Board
Originating MLS®#: Toronto Regional Real Estate BoardFacts & features
Interior
Bedrooms & bathrooms
- Bedrooms: 3
- Bathrooms: 2
Primary bedroom
- Level: Upper
- Dimensions: 3.98 x 3.4
Bedroom 2
- Level: Upper
- Dimensions: 4.54 x 3.91
Bedroom 3
- Level: Upper
- Dimensions: 3.32 x 3.32
Bathroom
- Level: Upper
- Dimensions: 2.1 x 2
Dining room
- Level: Main
- Dimensions: 4.52 x 2.15
Foyer
- Level: Ground
- Dimensions: 1.22 x 0.85
Kitchen
- Level: Main
- Dimensions: 3.32 x 3.32
Laundry
- Level: Upper
- Dimensions: 2.2 x 1.27
Living room
- Level: Main
- Dimensions: 6.95 x 3.93
Other
- Level: Main
- Dimensions: 1.5 x 0.85
Heating
- Forced Air, Gas
Cooling
- Central Air
Features
- Floor Drain, Storage
- Flooring: Carpet Free
- Basement: Finished with Walk-Out,Full,Walk-Out Access,Separate Entrance
- Has fireplace: No
Interior area
- Living area range: 700-1100 null
Video & virtual tour
Property
Parking
- Total spaces: 6
- Parking features: Private Double
Features
- Patio & porch: Deck, Patio, Enclosed
- Exterior features: Canopy, Landscape Lighting, Landscaped, Lighting, Privacy, Recreational Area
- Has private pool: Yes
- Pool features: In Ground, Salt Water
- Has view: Yes
- View description: Garden, Pool
Lot
- Size: 7,597 Square Feet
- Features: Fenced Yard, Golf, Hospital, Library, School, Public Transit
Details
- Additional structures: Fence - Full, Garden Shed, Shed
- Parcel number: 248420084
Construction
Type & style
- Home type: SingleFamily
- Architectural style: Bungalow-Raised
- Property subtype: Single Family Residence
Materials
- Brick
- Foundation: Concrete
- Roof: Asphalt Shingle
Utilities & green energy
- Sewer: Sewer
Community & HOA
Location
- Region: Oakville
Financial & listing details
- Annual tax amount: C$5,557
- Date on market: 7/23/2026
RE/MAX HALLMARK REALTY LTD.
RE/MAX HALLMARK REALTY LTD.
By pressing Contact Agent, you agree that the real estate professional identified above may call/text you about your search, which may involve use of automated means and pre-recorded/artificial voices. You don't need to consent as a condition of buying any property, goods, or services. Message/data rates may apply. You also agree to our Terms of Use. Zillow does not endorse any real estate professionals. We may share information about your recent and future site activity with your agent to help them understand what you're looking for in a home.
Price history
Price history is unavailable.
Public tax history
Tax history is unavailable.
Climate risks
Neighborhood: Bronte
Nearby schools
GreatSchools rating
No schools nearby
We couldn't find any schools near this home.
- C$1,099,0004 bd2 ba-- sqft505 Sandmere Pl, Oakville, ON L6L4G5For Sale

- C$2,695,0005 bd6 ba3k sqft455 Samford Pl, Oakville, ON L6L4E7For Sale

- C$1,099,0005 bd2 ba-- sqft462 Samford Pl, Oakville, ON L6L4E8For Sale
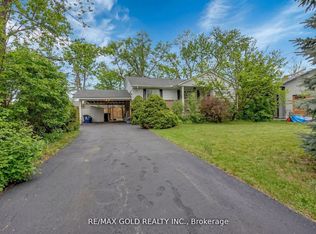
- C$2,8503 bd1 ba-- sqft481 Sandmere Pl, Oakville, ON L6L4G5For Rent

- C$999,0004 bd2 ba-- sqft1509 Tansley Dr, Oakville, ON L6L2N7For Sale
- C$1,070,0003 bd2 ba980 sqft1504 Bridge Rd, Oakville, ON L6L2E3Sold
- C$--2 bd1 ba700 sqft447 Sandmere Pl, Oakville, ON L6L4G5Off Market
- C$1,190,0003 bd2 ba-- sqft1458 Bridge Rd, Oakville, ON L6L2E1For Sale
Similar homes
- C$1,199,9003 bd4 ba-- sqft2054 Westmount Dr, Oakville, ON L6M 3P2For Sale
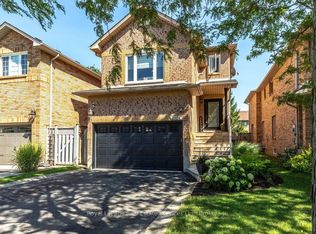 MLS ID #W13625052, Royal LePage Real Estate Services Ltd., Brokerage. TRREB
 - C$1,149,0003 bd2 ba-- sqft251 Elmwood Rd, Oakville, ON L6K 2A9For Sale
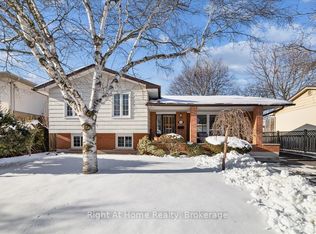 MLS ID #W12771592, Right At Home Realty, Brokerage. TRREB
 - C$1,390,0003 bd1 ba-- sqft345 Sandlewood Rd, Oakville, ON L6L 3S1For Sale
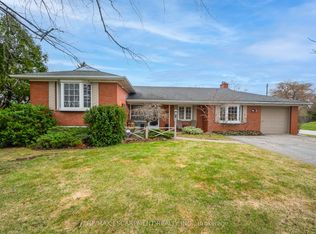 MLS ID #W12976824, RE/MAX ESCARPMENT REALTY INC.. TRREB
 - C$1,249,0004 bd4 ba-- sqft2278 Dunforest Cres, Oakville, ON L6M 4X3For Sale
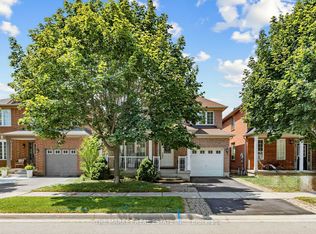 MLS ID #W13594054, THE MARKET REAL ESTATE INC.. TRREB
 - C$1,698,0003 bd3 ba-- sqft2442 Woburn Cres, Oakville, ON L6L 5E9For SaleMLS ID #W13591306, CENTURY 21 MILLER REAL ESTATE LTD.. TRREB
- C$1,225,0003 bd2 ba-- sqft11113 5th Line, Milton, ON L9E 0E8For SaleMLS ID #W13599556, RE/MAX REAL ESTATE CENTRE INC.. TRREB
- C$1,199,9993 bd2 ba-- sqft275 Kent Cres, Burlington, ON L7L 4T2For SaleMLS ID #W13503138, Right At Home Realty, Brokerage. TRREB
- C$1,298,0003 bd3 ba-- sqft2293 Oakhaven Dr, Oakville, ON L6M 3Y9For SaleMLS ID #W13582150, RE/MAX ATRIUM HOME REALTY. TRREB
- C$1,198,5003 bd3 ba-- sqft2020 Colonel William Pkwy, Oakville, ON L6M 0L9For SaleMLS ID #W13236724, RE/MAX ABOUTOWNE REALTY CORP.. TRREB
- C$1,249,9904 bd4 ba-- sqft2046 Glenada Cres, Oakville, ON L6H 4M3For SaleMLS ID #W13447554, RE/MAX REAL ESTATE CENTRE INC.. TRREB
- C$1,049,0003 bd4 ba-- sqft1023 Runnymead Cres, Oakville, ON L6M 1C5For SaleMLS ID #W13459858, SUTTON GROUP QUANTUM REALTY INC.. TRREB
- C$1,649,0004 bd2 ba-- sqft1486 Hixon St, Oakville, ON L6L 1S3For SaleMLS ID #W13026024, Royal LePage Real Estate Services Ltd., Brokerage. TRREB
- C$1,549,0004 bd4 ba-- sqft1379 Bramblewood Grn, Oakville, ON L6M 2R6For SaleMLS ID #W13604682, CENTURY 21 MILLER REAL ESTATE LTD.. TRREB
- C$1,074,9004 bd3 ba-- sqft693 Savoline Blvd, Milton, ON L9T 0N2For SaleMLS ID #W13626848, ROYAL LEPAGE REAL ESTATE SERVICES LTD.. TRREB
- C$1,198,8004 bd3 ba-- sqft3364 Ingram Rd, Mississauga, ON L5L 4N4For SaleMLS ID #W13587400, ROYAL LEPAGE REAL ESTATE SERVICES LTD.. TRREB
- C$848,0004 bd3 ba-- sqft1148 Westview Ter, Oakville, ON L6M 3M1For SaleMLS ID #W13619954, ROYAL LEPAGE TERREQUITY REALTY. TRREB
- C$1,024,9994 bd2 ba-- sqft1515 Thetford Ct, Mississauga, ON L5J 3N2For SaleMLS ID #W13609702, Royal Lepage Real Estate Associates, Larose Team. TRREB
- C$1,039,0004 bd4 ba-- sqftMariners Mews, Oakville, ON L6L 1C3For SaleMLS ID #W13463630, Royal LePage Real Estate Services Ltd., Brokerage. TRREB
- C$1,299,9003 bd3 ba-- sqft3985 Taffey Cres, Mississauga, ON L5L 2A6For SaleMLS ID #W13542334, RE/MAX ABOUTOWNE REALTY CORP.. TRREB
- C$1,329,9005 bd3 ba-- sqft63 Suburban Dr, Mississauga, ON L5N 1H1For SaleMLS ID #W13620034, RE/MAX REALTY SPECIALISTS INC.. TRREB
