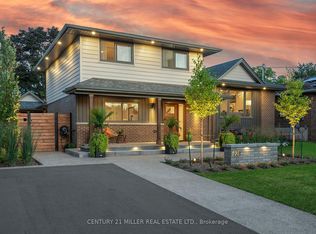
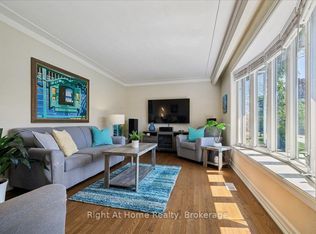
NEW PRICE!! Charming and impeccably maintained split level home located in trendy Central Oakville. Versatile layout with 3 bedrooms, 2 bathrooms and finished recreational room. Steps away from great schools, shopping, highway access and a short walk to the lake and vibrant Kerr Street and Downtown Oakville. The fenced backyard adds privacy and usable outdoor space to enjoy barbques and family gatherings. Separate detached garage and shed/workshop frame the backyard. Move in and enjoy this cozy home now or have it serve as a blank canvas to create your personal family vision.
For sale
C$1,149,000
251 Elmwood Rd, Oakville, ON L6K 2A9
3beds
2baths
Single Family Residence
Built in ----
0 Square Feet Lot
$-- Zestimate®
C$--/sqft
C$-- HOA
What's special
Split level homeFinished recreational roomSeparate detached garageCozy home
- 251 days
- 8
- 2
Zillow last checked:
Listing updated:
Listed by:
Right At Home Realty, Brokerage
Source: TRREB,MLS®#: W12771592 Originating MLS®#: Oakville, Milton & District Real Estate Board
Originating MLS®#: Oakville, Milton & District Real Estate BoardFacts & features
Interior
Bedrooms & bathrooms
- Bedrooms: 3
- Bathrooms: 2
Primary bedroom
- Level: Second
- Dimensions: 4.11 x 3.25
Bedroom 2
- Level: Second
- Dimensions: 4.11 x 2.74
Bedroom 3
- Level: Second
- Dimensions: 3.05 x 2.72
Bathroom
- Level: Lower
- Dimensions: 1.7 x 1.07
Bathroom
- Level: Second
- Dimensions: 3.02 x 1.65
Dining room
- Level: Ground
- Dimensions: 3.05 x 3
Foyer
- Level: Ground
- Dimensions: 4.04 x 1.85
Kitchen
- Level: Ground
- Dimensions: 3.51 x 3.28
Laundry
- Level: Lower
- Dimensions: 5.79 x 3.89
Living room
- Level: Ground
- Dimensions: 4.85 x 4.04
Other
- Level: Lower
- Dimensions: 7.19 x 6.4
Recreation
- Level: Lower
- Dimensions: 5.36 x 4.01
Heating
- Forced Air, Gas
Cooling
- Central Air
Appliances
- Included: Water Heater Owned
Features
- Basement: Partially Finished,Crawl Space
- Has fireplace: Yes
- Fireplace features: Natural Gas
Interior area
- Living area range: 1100-1500 null
Property
Parking
- Total spaces: 5
- Parking features: Available, Garage Door Opener
- Has garage: Yes
Features
- Pool features: None
- Waterfront features: None
Lot
- Size: 0 Square Feet
- Features: Arts Centre, Library, Park, Public Transit, Rec./Commun.Centre, Hospital
Details
- Additional structures: Garden Shed
- Parcel number: 248250081
- Other equipment: Sump Pump
Construction
Type & style
- Home type: SingleFamily
- Property subtype: Single Family Residence
Materials
- Brick, Other
- Foundation: Poured Concrete
- Roof: Asphalt Shingle
Utilities & green energy
- Sewer: Sewer
Community & HOA
Location
- Region: Oakville
Financial & listing details
- Tax assessed value: C$573,000
- Annual tax amount: C$4,782
- Date on market: 2/9/2026
Price history
Price history is unavailable.
Public tax history
Tax history is unavailable.
Climate risks
Neighborhood: QEW West
Nearby schools
GreatSchools rating
No schools nearby
We couldn't find any schools near this home.

Similar homes
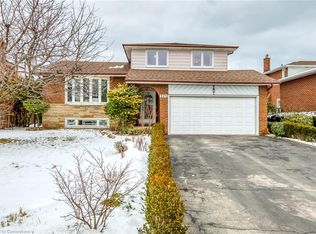
- C$1,049,0004 bd2 ba-- sqft305 Queen Mary Dr, Oakville, ON L6K 3L5For Sale
 MLS ID #W13797664, ROYAL LEPAGE REAL ESTATE SERVICES LTD.. TRREB
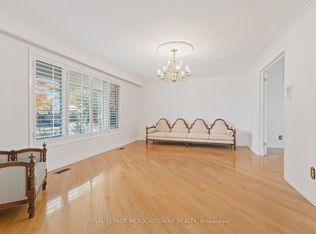
 - C$1,159,0003 bd2 ba-- sqft275 Kent Cres, Burlington, ON L7L 4T2For Sale
 MLS ID #W13871796, Right At Home Realty, Brokerage. TRREB
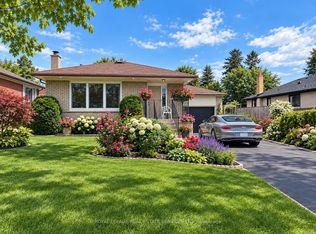
 - C$998,0004 bd2 ba-- sqft77 McCraney St W, Oakville, ON L6H 1H5For Sale
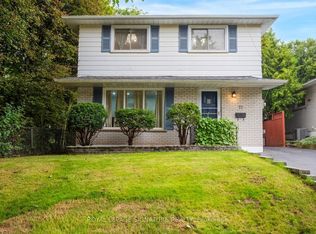 MLS ID #W13673798, ROYAL LEPAGE SIGNATURE REALTY. TRREB
 - C$999,9004 bd3 ba-- sqft13330 Side Road 5, Halton Hills, ON L7G 4S5For Sale
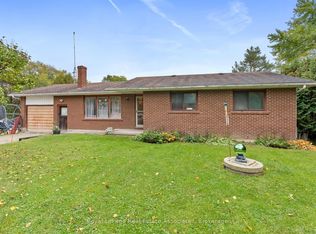 MLS ID #W14090122, Royal LePage Real Estate Associates. TRREB
