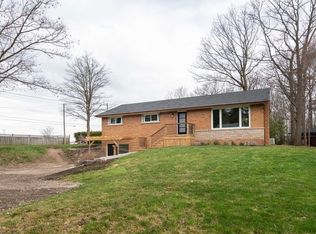
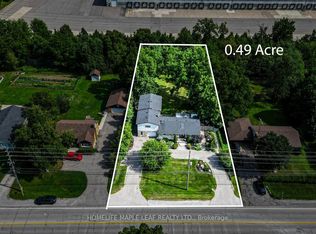
Welcome To 9049 Dublin Line, Halton Hills - A Beautifully Maintained Detached Bungalow On A Stunning Approximate 3/4 Acre Lot, Surrounded By Nature And Open Space, With The Potential To Custom-Build Your Dream Home Or Expand The Existing Space To Suit Your Lifestyle. Move Right In And Enjoy This Spacious Home Featuring 3 Bedrooms Plus A Finished 1-Bedroom Basement With A Separate Entrance - Perfect For Extended Family Or Added Flexibility. The Main Floor Offers A Separate Living Area With A Large Bay Window Framing Breathtaking Views Of Lush Greenery And Open Skies, Creating A Serene, Inviting Atmosphere. A Separate Dining Area Flows Into An Upgraded Kitchen With Stainless Steel Appliances And Stylish Backsplash. Three Generously Sized Bedrooms With Large Windows And Closets Complete The Main Level. The Finished Basement Features A Spacious Family Room With Pot Lights, An Additional Bedroom With Walk-In Closet, And A Provision To Build An Additional Washroom, Adding Extra Convenience. Step Outside To A Large, Well-Maintained Lot With A Huge Driveway Accommodating Up To 8 Cars And Endless Opportunities For Outdoor Entertaining, Gardening, Or Simply Enjoying Peaceful Surroundings. Golf Enthusiasts Will Appreciate Greystone Golf Club Just Minutes Away And Granite Ridge Golf Club A Short Drive. Nature Lovers Can Explore Silver Creek, Terra Cotta, Limehouse, Hilton Falls, And Mountsberg Conservation Areas, Or Enjoy Fairy Lake For Kayaking, Fishing, And Scenic Relaxation. With Easy Access To Milton GO Station, Toronto Premium Outlet Centre, Parks, Recreation Centres, And Milton District Hospital, This Home Offers The Perfect Balance Of Tranquility, Lifestyle, And Convenience.
For sale
C$1,149,000
9049 Dublin Line, Halton Hills, ON L9T 2X7
4beds
1baths
Single Family Residence
Built in ----
0.51 Acres Lot
$-- Zestimate®
C$--/sqft
C$-- HOA
What's special
Beautifully maintained detached bungalowSpacious homeSerene inviting atmosphereSeparate dining areaLarge well-maintained lot
- 49 days
- 7
- 0
Zillow last checked:
Listing updated:
Listed by:
SAVE MAX REAL ESTATE INC.
Source: TRREB,MLS®#: W13685666 Originating MLS®#: Toronto Regional Real Estate Board
Originating MLS®#: Toronto Regional Real Estate BoardFacts & features
Interior
Bedrooms & bathrooms
- Bedrooms: 4
- Bathrooms: 1
Primary bedroom
- Level: Main
- Dimensions: 3.35 x 2.77
Bedroom 2
- Level: Main
- Dimensions: 3.29 x 3.04
Bedroom 3
- Level: Main
- Dimensions: 3.5 x 2.8
Bedroom 4
- Level: Basement
- Dimensions: 4.75 x 3.04
Dining room
- Level: Main
- Dimensions: 3.53 x 3.04
Family room
- Level: Basement
- Dimensions: 6.89 x 6.07
Kitchen
- Level: Main
- Dimensions: 3.35 x 3.04
Living room
- Level: Main
- Dimensions: 5.57 x 3.96
Heating
- Forced Air, Gas
Cooling
- Central Air
Appliances
- Included: Water Heater
Features
- Basement: Finished,Separate Entrance
- Has fireplace: No
Interior area
- Living area range: 1100-1500 null
Video & virtual tour
Property
Parking
- Total spaces: 9
- Parking features: Garage
- Has garage: Yes
Features
- Pool features: None
Lot
- Size: 0.51 Acres
Details
- Parcel number: 249780103
Construction
Type & style
- Home type: SingleFamily
- Architectural style: Bungalow
- Property subtype: Single Family Residence
Materials
- Shingle
- Foundation: Poured Concrete
- Roof: Asphalt Shingle
Utilities & green energy
- Sewer: Septic
Community & HOA
Location
- Region: Halton Hills
Financial & listing details
- Annual tax amount: C$5,416
- Date on market: 8/18/2026
Price history
Price history is unavailable.
Public tax history
Tax history is unavailable.
Climate risks
Neighborhood: L9T
Nearby schools
GreatSchools rating
No schools nearby
We couldn't find any schools near this home.


Similar homes
- C$1,150,0005 bd5 ba-- sqft3252 Laburnum Cres, Mississauga, ON L5N 7M3For Sale
 MLS ID #W13858084, ROYAL LEPAGE SIGNATURE REALTY. TRREB
 - C$999,9994 bd2 ba-- sqft6789 Shelter Bay Rd, Mississauga, ON L5N 1T7For Sale
 MLS ID #W13860250, SIAWA REALTY INC.. TRREB
 - C$1,074,9904 bd3 ba-- sqft7164 Danton Prom, Mississauga, ON L5N 5P3For Sale
 MLS ID #W13854214, Royal LePage Real Estate Associates. TRREB
 - C$1,099,0007 bd4 ba1.1k sqft2358 Arnold Cres, Burlington, ON L7P 4G3For Sale
 MLS ID #40868867, Renzo Amorin Cumpa, Salesperson, Right at Home Realty. ITSO
