**Charming Family Home in Georgetown South - Fernbrook "Westminster" Model, 2,365 Sq. Ft.**Welcome to this beautifully designed family home on a quiet, tree-lined street in sought-after Georgetown South - close to top schools, parks, and everyday amenities. The heart of the home is a spectacular eat-in kitchen with custom cabinetry, a 9-ft. granite island, heated floors, and a walk-in pantry, flowing into a cozy sunken family room with a walkout to a spacious 18' x 24' deck. Separate living and dining rooms offer extra space for family gatherings. Outside, enjoy a fully fenced backyard with sunny southwestern exposure and a gas BBQ hookup - perfect for kids, pets, and summer nights together. Upstairs, an elegant curved oak staircase leads to four spacious bedrooms with hardwood floors, giving everyone room to grow. A warm, move-in-ready home built for family life. **Book your showing today!**
For sale
C$1,149,000
93 Lauchlin Cres, Halton Hills, ON L7G 5R3
5beds
3baths
Single Family Residence
Built in ----
4,608 Square Feet Lot
$-- Zestimate®
C$--/sqft
C$-- HOA
What's special
Quiet tree-lined streetSpectacular eat-in kitchenCustom cabinetryHeated floorsWalk-in pantryCozy sunken family roomFully fenced backyard
- 59 days
- 21
- 0
Zillow last checked:
Listing updated:
Listed by:
RE/MAX GOLD REALTY INC.
Source: TRREB,MLS®#: W13554502 Originating MLS®#: Toronto Regional Real Estate Board
Originating MLS®#: Toronto Regional Real Estate BoardFacts & features
Interior
Bedrooms & bathrooms
- Bedrooms: 5
- Bathrooms: 3
Primary bedroom
- Description: Primary Bedroom
- Level: Second
- Area: 25.09 Square Meters
- Area source: Other
- Dimensions: 5.49 x 4.57
Bedroom 2
- Description: Bedroom 2
- Level: Second
- Area: 15.87 Square Meters
- Area source: Other
- Dimensions: 4.22 x 3.76
Bedroom 3
- Description: Bedroom 3
- Level: Second
- Area: 13.54 Square Meters
- Area source: Other
- Dimensions: 4.34 x 3.12
Bedroom 4
- Description: Bedroom 4
- Level: Second
- Area: 10.22 Square Meters
- Area source: Other
- Dimensions: 3.35 x 3.05
Dining room
- Description: Dining Room
- Level: Ground
- Area: 14.2 Square Meters
- Area source: Other
- Dimensions: 4.24 x 3.35
Exercise room
- Description: Exercise Room
- Level: Basement
- Area: 0 Square Meters
- Area source: Other
- Dimensions: 0 x 0
Family room
- Description: Family Room
- Level: Ground
- Area: 19.83 Square Meters
- Area source: Other
- Dimensions: 5.92 x 3.35
Kitchen
- Description: Kitchen
- Level: Ground
- Area: 19.83 Square Meters
- Area source: Other
- Dimensions: 5.92 x 3.35
Living room
- Description: Living Room
- Level: Ground
- Area: 15.31 Square Meters
- Area source: Other
- Dimensions: 4.57 x 3.35
Recreation
- Description: Recreation
- Level: Basement
- Area: 0 Square Meters
- Area source: Other
- Dimensions: 0 x 0
Utility room
- Description: Utility Room
- Level: Basement
- Area: 0 Square Meters
- Area source: Other
- Dimensions: 0 x 0
Heating
- Forced Air, Gas
Cooling
- Central Air
Features
- Other
- Basement: Finished,Full
- Has fireplace: Yes
Interior area
- Living area range: 2000-2500 null
Property
Parking
- Total spaces: 6
- Parking features: Private
- Has attached garage: Yes
Features
- Stories: 2
- Pool features: None
Lot
- Size: 4,608 Square Feet
- Features: Fenced Yard, Level, Place Of Worship, Rec./Commun.Centre, School
Details
- Additional structures: Garden Shed
- Parcel number: 250430338
Construction
Type & style
- Home type: SingleFamily
- Property subtype: Single Family Residence
Materials
- Brick
- Foundation: Concrete
- Roof: Asphalt Shingle
Utilities & green energy
- Sewer: Sewer
Community & HOA
Location
- Region: Halton Hills
Financial & listing details
- Annual tax amount: C$6,415
- Date on market: 7/12/2026
Price history
Price history is unavailable.
Public tax history
Tax history is unavailable.
Climate risks
Neighborhood: Georgetown
Nearby schools
GreatSchools rating
No schools nearby
We couldn't find any schools near this home.

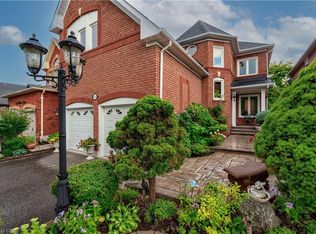
Similar homes
- C$1,049,9985 bd3 ba-- sqft34 Killaloe Cres, Halton Hills, ON L7G 5N2For Sale
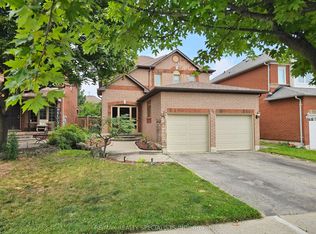 MLS ID #W13719866, RE/MAX REALTY SPECIALISTS INC.. TRREB
 - C$1,249,9004 bd3 ba-- sqft27 Lauchlin Cres, Halton Hills, ON L7G 5R1For Sale
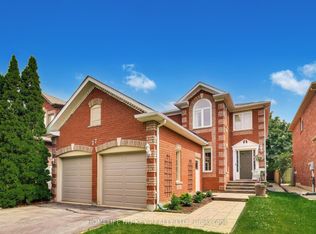 MLS ID #W13515658, HOMELIFE NU-KEY REALTY LTD.. TRREB
 - C$1,149,9993 bd2 ba1.1k sqft20 Ruddell Cres, Halton Hills, ON L7G 5N4For Sale
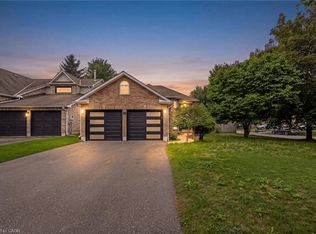 MLS ID #40858502, Lisa Hartsink, Broker of Record, Coldwell Banker Elevate Realty, Brokerage. ITSO
 - C$1,179,0005 bd6 ba-- sqft274 Buick Blvd, Brampton, ON L7A 4L8For Sale
 MLS ID #W13710140, RE/MAX OPTIMUM REALTY. TRREB
