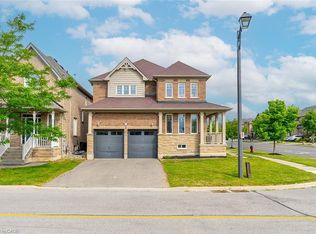
Luxurious Corner-Lot Home Backing Onto Forest & Trails. Welcome to this elegant 2-storey detached home offering 2,291 sq ft of upgraded living space in the prestigious Scott neighbourhood of Milton. Perfectly positioned on a large private corner lot, boasting much privacy across from a picturesque greenbelt with forest and walking trails. The carpet-free main level showcases an open-concept layout with premium finishes and a private courtyard perfect for morning coffee or outdoor dining featuring a relaxing hot tub - an ideal retreat for year-round enjoyment and entertaining. The gourmet kitchen is equipped with stainless steel appliances and enhanced with numerous builder upgrades. This stunning home features 3 spacious bedrooms, a double car garage, and exceptional curb appeal - offering both sophistication and tranquility in one of Milton's most sought-after communities.
For sale
C$1,349,000
444 Coombs Ct, Milton, ON L9T 7N5
3beds
3baths
Single Family Residence
Built in ----
4,277 Square Feet Lot
$-- Zestimate®
C$--/sqft
C$-- HOA
What's special
Large private corner lotCarpet-free main levelOpen-concept layoutPremium finishesRelaxing hot tubNumerous builder upgradesDouble car garage
- 46 days
- 13
- 1
Zillow last checked:
Listing updated:
Listed by:
ROYAL LEPAGE REAL ESTATE SERVICES LTD.
Source: TRREB,MLS®#: W13764036 Originating MLS®#: Toronto Regional Real Estate Board
Originating MLS®#: Toronto Regional Real Estate BoardFacts & features
Interior
Bedrooms & bathrooms
- Bedrooms: 3
- Bathrooms: 3
Primary bedroom
- Level: Second
- Dimensions: 5.47 x 4.14
Bedroom 2
- Level: Second
- Dimensions: 3.87 x 3.25
Bedroom 3
- Level: Second
- Dimensions: 3.66 x 3.3
Breakfast
- Level: Main
- Dimensions: 3.02 x 2.41
Dining room
- Level: Main
- Dimensions: 4.44 x 4.01
Family room
- Level: Main
- Dimensions: 5.47 x 4.06
Kitchen
- Level: Main
- Dimensions: 4.14 x 3.33
Laundry
- Level: Main
- Dimensions: 2.44 x 2.33
Living room
- Level: Main
- Dimensions: 8.13 x 4.39
Heating
- Forced Air, Gas
Cooling
- Central Air
Appliances
- Included: Water Heater
Features
- Central Vacuum, Rough-In Bath
- Basement: Full,Unfinished
- Has fireplace: Yes
- Fireplace features: Natural Gas
Interior area
- Living area range: 2000-2500 null
Video & virtual tour
Property
Parking
- Total spaces: 6
- Parking features: Private Double, Garage Door Opener
- Has garage: Yes
Features
- Stories: 2
- Exterior features: Landscape Lighting, Lawn Sprinkler System, Recreational Area, Landscaped, Privacy, Lighting, Controlled Entry
- Pool features: None
- Has spa: Yes
- Spa features: Hot Tub
Lot
- Size: 4,277 Square Feet
- Features: Lake/Pond, Wooded/Treed, Greenbelt/Conservation, Irregular Lot
- Topography: Flat
Details
- Additional structures: Storage, Shed
- Parcel number: 249622758
- Other equipment: Sump Pump
Construction
Type & style
- Home type: SingleFamily
- Property subtype: Single Family Residence
Materials
- Vinyl Siding, Brick
- Foundation: Poured Concrete
- Roof: Asphalt Shingle
Utilities & green energy
- Sewer: Sewer
Community & HOA
Community
- Security: Monitored
Location
- Region: Milton
Financial & listing details
- Annual tax amount: C$5,790
- Date on market: 9/10/2026
Price history
Price history is unavailable.
Public tax history
Tax history is unavailable.
Climate risks
Neighborhood: Scott
Nearby schools
GreatSchools rating
No schools nearby
We couldn't find any schools near this home.


Similar homes
- C$1,378,0004 bd3 ba-- sqft331 Inman Hts, Milton, ON L9T 7M8For Sale
 MLS ID #W13819350, RE/MAX ALL-STARS REALTY INC.. TRREB
 - C$1,119,0006 bd4 ba-- sqft405 Scott Blvd, Milton, ON L9T 0T1For Sale
 MLS ID #W14086458, CITYSCAPE REAL ESTATE LTD.. TRREB
 - C$1,600,0004 bd3 ba-- sqft496 Cusick Cir, Milton, ON L9T 0M9For Sale
 MLS ID #W13760156, RE/MAX REALTY SPECIALISTS INC.. TRREB
 - C$929,9003 bd3 ba-- sqft144 McCready Dr, Milton, ON L9T 0V5For Sale
 MLS ID #W13861882, ROYAL LEPAGE CERTIFIED REALTY. TRREB
