A Home With Space For The Whole Family, This Beautifully Maintained Churchill Meadows Property. Stunning Double-Door Entry With Glass Inserts To A Welcoming Foyer & Rarely Offered Walk-In Front Closet - An Exceptional Amount Of Storage For Coats, Shoes, Backpacks & Everyday Family Life.-- Main Floor Offers The Space & Separation Buyers Are Looking For, Hardwood Flooring, California Shutters, Separate Living & Dining Rooms, a Spacious Family Room With Gas Fireplace, and Private Main-Floor Office - Ideal For Working From Home Without Giving Up A Bedroom. A Generously Sized Kitchen With Stainless Steel Appliances, Mirrored Backsplash, Large Breakfast Bar & Plenty Of Room For Everyday Family Living. Separate Breakfast Area Walks Out To A Private Stone Patio, Creating An Easy Connection Between Indoor & Outdoor Space. Five Full Bedrooms Providing Exceptional Flexibility For Larger Families, Guests, Or Anyone Who Wants More Space. Main-Floor Laundry Room Offers Direct Access To & From The Two-Car Garage. There Is No Shortage Of Space. The Basement Offers Tremendous Future Potential For Recreation, A Home Gym, Theatre, Games Room, Additional Work Space Or Whatever Best Suits Your Lifestyle.Outside, Extensive Custom Stonework Includes A Double Driveway, Private Backyard Patio & Stone Walkways Along Both Sides Of The Home. Complemented By Professionally Designed Landscaping Creating Curb Appeal. Prime Location: Walk To Schools, Parks & Transit, With Ridgeway Plaza Less Than A Five Minute Walk. Major Highways, Shopping, Everyday Amenities And Credit Valley Hospital Are All Nearby. 5 BEDROOMS UPSTAIRS + MAIN-FLOOR OFFICE + LANDSCAPING + WALK-IN FOYER CLOSET + MAIN-FLOOR LAUNDRY= A Rare Combination Of Space, Functionality & Location In One Of Mississauga's Most Desirable Communities!
For sale
C$1,435,000
3473 Aquinas Ave, Mississauga, ON L5M 7L3
5beds
4baths
Single Family Residence
Built in ----
4,413 Square Feet Lot
$-- Zestimate®
C$--/sqft
C$-- HOA
What's special
Welcoming foyerHardwood flooringCalifornia shuttersPrivate main-floor officeMirrored backsplashLarge breakfast barPrivate stone patio
- 1 day
- 25
- 1
Zillow last checked:
Listing updated:
Listed by:
FOREST HILL REAL ESTATE INC.
Source: TRREB,MLS®#: W14090608 Originating MLS®#: Toronto Regional Real Estate Board
Facts & features
Interior
Bedrooms & bathrooms
- Bedrooms: 5
- Bathrooms: 4
Primary bedroom
- Level: Second
- Dimensions: 0 x 0
Bedroom 2
- Level: Second
- Dimensions: 0 x 0
Bedroom 3
- Level: Second
- Dimensions: 0 x 0
Bedroom 4
- Level: Second
- Dimensions: 0 x 0
Bedroom 5
- Level: Second
- Dimensions: 0 x 0
Breakfast
- Level: Main
- Dimensions: 0 x 0
Dining room
- Level: Main
Dining room
- Level: Main
- Dimensions: 0 x 0
Family room
- Level: Main
- Dimensions: 0 x 0
Kitchen
- Level: Main
- Dimensions: 0 x 0
Laundry
- Level: Main
- Dimensions: 0 x 0
Living room
- Level: Main
- Dimensions: 0 x 0
Office
- Level: Main
- Dimensions: 0 x 0
Heating
- Forced Air, Gas
Cooling
- Central Air
Appliances
- Included: Water Heater
Features
- Central Vacuum
- Basement: Unfinished
- Has fireplace: No
- Fireplace features: Natural Gas
Interior area
- Living area range: 3000-3500 null
Property
Parking
- Total spaces: 4
- Parking features: Available
- Has garage: Yes
Features
- Stories: 2
- Patio & porch: Patio
- Exterior features: Landscaped
- Pool features: None
Lot
- Size: 4,413 Square Feet
- Features: Fenced Yard, School
- Topography: Flat
Details
- Parcel number: 134040241
Construction
Type & style
- Home type: SingleFamily
- Property subtype: Single Family Residence
Materials
- Brick
- Foundation: Concrete
- Roof: Asphalt Shingle
Utilities & green energy
- Sewer: Sewer
Community & HOA
Community
- Security: Alarm System
Location
- Region: Mississauga
Financial & listing details
- Annual tax amount: C$9,558
- Date on market: 10/17/2026
Price history
Price history is unavailable.
Public tax history
Tax history is unavailable.
Climate risks
Neighborhood: Churchill Meadows
Nearby schools
GreatSchools rating
No schools nearby
We couldn't find any schools near this home.
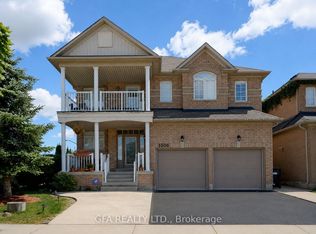
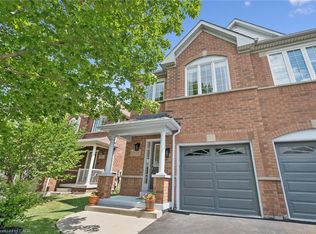


Similar homes
- C$1,399,9005 bd5 ba-- sqft4786 Saint Martin Mews, Mississauga, ON L5M 7K1For Sale
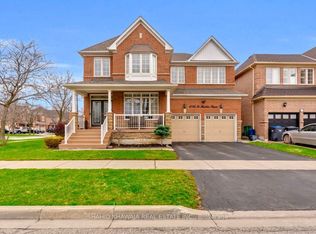 MLS ID #W13829922, SHAHID KHAWAJA REAL ESTATE INC.. TRREB
- C$1,499,9005 bd5 ba-- sqft3809 Candlelight Dr, Mississauga, ON L5M 8A8For Sale
 MLS ID #W13831080, ROYAL LEPAGE REAL ESTATE SERVICES LTD.. TRREB
- C$1,469,0005 bd4 ba-- sqft5343 Russell View Rd, Mississauga, ON L5M 5V8For Sale
 MLS ID #W13838818, RE/MAX REAL ESTATE CENTRE INC.. TRREB
- C$1,329,9004 bd4 ba-- sqft3225 Escada Dr, Mississauga, ON L5M 7V6For Sale
 MLS ID #W13653104, RE/MAX REALTY SPECIALISTS INC.. TRREB
