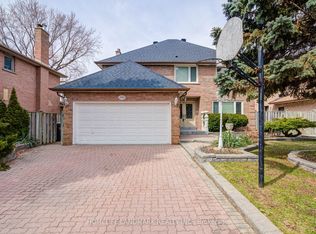
Welcome to this stunning 4+2 bedroom detached home in the heart of highly desirable Churchill Meadows-where comfort, convenience, and income potential come together. Bright and beautifully maintained, it features California shutters, a double-sided fireplace, upgraded lighting, and a private balcony with gas BBQ hookup. The finished 2-bedroom basement apartment with a separate entrance offers excellent potential for rental income or extended family. Just steps from top-rated schools, parks, transit, and less than a 5-minute walk to Ridgeway Plaza, with highways, shopping, and Credit Valley Hospital nearby. An exceptional home in an unbeatable location-perfect for families, first-time buyers, and investors.
For sale
C$1,549,999
3506 Aquinas Ave, Mississauga, ON L5M 7L7
6beds
4baths
Single Family Residence
Built in ----
5,550 Square Feet Lot
$-- Zestimate®
C$--/sqft
C$-- HOA
What's special
Bright and beautifully maintainedCalifornia shuttersDouble-sided fireplaceUpgraded lighting
- 1 day |
- 6 |
- 0 |
Zillow last checked:
Listing updated:
Listed by:
GFA REALTY LTD.
Source: TRREB,MLS®#: W13680096 Originating MLS®#: Toronto Regional Real Estate Board
Originating MLS®#: Toronto Regional Real Estate BoardFacts & features
Interior
Bedrooms & bathrooms
- Bedrooms: 6
- Bathrooms: 4
Primary bedroom
- Level: Second
- Dimensions: 6.7 x 4.1
Bedroom
- Level: Basement
- Dimensions: 4.27 x 3.28
Bedroom
- Level: Basement
- Dimensions: 4.28 x 2.87
Bedroom 2
- Level: Second
- Dimensions: 4.56 x 3.05
Bedroom 3
- Level: Second
- Dimensions: 4.5 x 3.61
Bedroom 4
- Level: Second
- Dimensions: 3.95 x 3.64
Dining room
- Level: Main
- Dimensions: 4 x 3.6
Family room
- Level: Main
- Dimensions: 5.45 x 3.45
Kitchen
- Level: Basement
- Dimensions: 3.58 x 2.44
Kitchen
- Level: Main
- Dimensions: 4 x 3.45
Living room
- Level: Basement
- Dimensions: 5.64 x 3.86
Living room
- Level: Main
- Dimensions: 4.5 x 3.4
Heating
- Forced Air, Gas
Cooling
- Central Air
Appliances
- Included: Disposal, Water Purifier
Features
- Central Vacuum
- Flooring: Carpet Free
- Basement: Apartment,Separate Entrance
- Has fireplace: Yes
Interior area
- Living area range: 2500-3000 null
Property
Parking
- Total spaces: 5
- Parking features: Private Double, Available
- Has garage: Yes
Features
- Stories: 2
- Pool features: None
Lot
- Size: 5,550 Square Feet
- Features: Hospital, Park, Place Of Worship, School, School Bus Route
Details
- Parcel number: 134040708
Construction
Type & style
- Home type: SingleFamily
- Property subtype: Single Family Residence
Materials
- Brick
- Foundation: Concrete
- Roof: Shingle
Utilities & green energy
- Sewer: Sewer
Community & HOA
Location
- Region: Mississauga
Financial & listing details
- Annual tax amount: C$9,000
- Date on market: 8/15/2026
Price history
Price history is unavailable.
Public tax history
Tax history is unavailable.
Climate risks
Neighborhood: Churchill Meadows
Nearby schools
GreatSchools rating
No schools nearby
We couldn't find any schools near this home.
- C$1,199,9004 bd4 ba-- sqft4936 Sebastian Dr, Mississauga, ON L5M7N8For Sale

- C$924,9003 bd3 ba1.6k sqft3568 Southwick St, Mississauga, ON L5M7N8For Sale
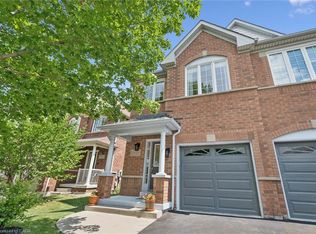
- C$1,649,99911 bd6 ba-- sqft3562 Aquinas Ave, Mississauga, ON L5M7L7For Sale

- C$--1 bd1 ba731 sqft3502 Stonecutter Cres, Mississauga, ON L5M7N7Off Market
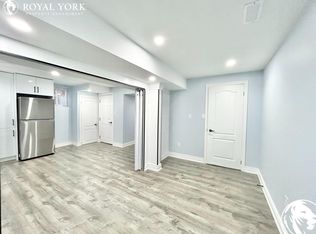
- C$--5 bd5 ba-- sqft3575 Stonecutter Cres, Mississauga, ON L5M7N7Off Market
- C$1,699,0006 bd5 ba-- sqft3435 Artesian Dr, Mississauga, ON L5M7K3For Sale
- C$949,0003 bd4 ba-- sqft3549 Eglinton Ave W, Mississauga, ON L5M7T3For Sale
- C$939,0004 bd4 ba-- sqft3555 Eglinton Ave W, Mississauga, ON L5M7T3For Sale
Similar homes
- C$1,549,0005 bd4 ba-- sqft1944 Aldermead Rd, Mississauga, ON L5M 3A1For Sale
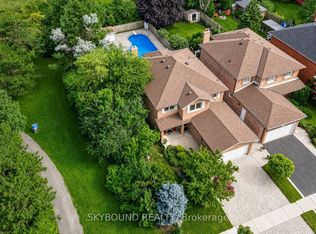 MLS ID #W13645994, SKYBOUND REALTY. TRREB
 - C$1,329,9004 bd4 ba-- sqft3225 Escada Dr, Mississauga, ON L5M 7V6For Sale
 MLS ID #W13653104, RE/MAX REALTY SPECIALISTS INC.. TRREB
 - C$1,399,9994 bd3 ba-- sqft6407 Ormindale Way, Mississauga, ON L5V 1J3For Sale
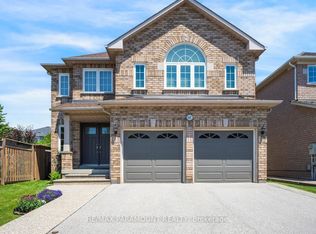 MLS ID #W13678320, RE/MAX PARAMOUNT REALTY. TRREB
 - C$1,699,0006 bd4 ba-- sqft4303 Bridlepath Trl, Mississauga, ON L5L 3K3For Sale
 MLS ID #W13514642, HOMELIFE LANDMARK REALTY INC.. TRREB
 - C$1,339,0006 bd4 ba-- sqft3220 Turnstone Cres, Mississauga, ON L5L 5L4For SaleMLS ID #W13452754, GFA REALTY LTD.. TRREB
- C$1,399,0005 bd5 ba-- sqft1337 Daniel Creek Rd, Mississauga, ON L5V 1V3For SaleMLS ID #W13629998, NU STREAM REALTY (TORONTO) INC.. TRREB
- C$1,638,0004 bd5 ba-- sqft5430 Oscar Peterson Blvd, Mississauga, ON L5M 0B6For SaleMLS ID #W13017140, RE/MAX ATRIUM HOME REALTY. TRREB
- C$1,300,0004 bd3 ba-- sqft7419 Black Walnut Trl, Mississauga, ON L5N 8A4For SaleMLS ID #W13664930, RE/MAX REALTY SERVICES INC.. TRREB
- C$1,250,0006 bd5 ba-- sqft7 Merrittonia St, Brampton, ON L6X 0Y9For SaleMLS ID #W13677266, iCloud Realty Ltd.. TRREB
- C$1,239,8006 bd4 ba-- sqft5172 Nestling Grv, Mississauga, ON L5M 0L2For SaleMLS ID #W12664766, EVEREST REALTY LTD.. TRREB
- C$1,399,0004 bd3 ba-- sqft3485 McDowell Dr, Mississauga, ON L5M 6R6For SaleMLS ID #W13228604, ROYAL LEPAGE SIGNATURE REALTY. TRREB
- C$939,0003 bd4 ba-- sqft3885 Eglinton Ave W, Mississauga, ON L5M 7Z7For SaleMLS ID #W13640624, GLOBAL BRICKS EXECUTIVE HOMES REALTY. TRREB
- C$1,299,0005 bd5 ba-- sqft3252 Laburnum Cres, Mississauga, ON L5N 7M3For SaleMLS ID #W13615568, ROYAL LEPAGE SIGNATURE REALTY. TRREB
- C$1,269,0006 bd4 ba-- sqft540 Louis Dr, Mississauga, ON L5B 2N2For SaleMLS ID #W13602468, RE/MAX WEST REALTY INC.. TRREB
- C$1,389,9005 bd4 ba-- sqft70 Bellona St, Vaughan, ON L4L 6R4For SaleMLS ID #N13678676, RIGHT AT HOME REALTY INC.. TRREB
- C$1,219,9996 bd4 ba-- sqft52 Leeward Dr, Brampton, ON L6S 5V8For SaleMLS ID #W13665724, 365 REALTY. TRREB
- C$1,177,0004 bd3 ba-- sqft3035 Mission Hill Dr, Mississauga, ON L5M 0B8For SaleMLS ID #W13343362, OWN IT REALTY INC.. TRREB
- C$1,130,0005 bd4 ba-- sqft7269 Lantern Fly Holw, Mississauga, ON L5W 1K2For SaleMLS ID #W13641810, EXP REALTY. TRREB
- C$1,199,0005 bd5 ba-- sqft1466 Willowvale Gdns, Mississauga, ON L5V 1T7For SaleMLS ID #W13588402, RE/MAX OPTIMUM REALTY. TRREB
- C$1,299,0003 bd4 ba-- sqft(Undisclosed Address), Mississauga, ON L5M 0V5For SaleMLS ID #W13604662, Global Bricks Realty. TRREB
