Welcome to this beautifully maintained home in the highly sought-after Churchill Meadows community. This spacious property features 3 bedrooms and 4 bathrooms, with a large second-floor family room that can easily be converted into a 4th bedroom, offering flexibility for growing families or those needing additional space.The home boasts a bright and functional open-concept layout, a modern upgraded kitchen, and generously sized bedrooms. The finished basement features a spacious recreation room, an additional room, and a washroom, making it ideal for big families, guests, a home office, or additional living space.Conveniently located close to top-rated schools, parks, shopping, public transit, major highways, and all essential amenities.
For sale
C$1,299,000
Mississauga, ON L5M 0V5
3beds
4baths
Townhouse
Built in ----
2,454 Square Feet Lot
$-- Zestimate®
C$--/sqft
C$-- HOA
What's special
Large second-floor family roomModern upgraded kitchenGenerously sized bedroomsFinished basementSpacious recreation room
- 22 hours |
- 1 |
- 0 |
Zillow last checked:
Listing updated:
Listed by:
Global Bricks Realty
Source: TRREB,MLS®#: W13604662 Originating MLS®#: Toronto Regional Real Estate Board
Originating MLS®#: Toronto Regional Real Estate BoardFacts & features
Interior
Bedrooms & bathrooms
- Bedrooms: 3
- Bathrooms: 4
Primary bedroom
- Level: Second
- Dimensions: 5 x 4.21
Bedroom 2
- Level: Second
- Dimensions: 3.66 x 2.44
Bedroom 3
- Level: Second
- Dimensions: 4.27 x 2.74
Other
- Level: Second
Other
- Level: Basement
- Dimensions: 0 x 0
Other
- Level: Basement
- Dimensions: 0 x 0
Breakfast
- Level: Main
- Dimensions: 3.9 x 3.05
Dining room
- Level: Main
- Dimensions: 4.11 x 3.84
Family room
- Level: Second
- Dimensions: 4.74 x 2.99
Foyer
- Level: Main
- Dimensions: 0 x 0
Kitchen
- Level: Main
- Dimensions: 3.9 x 2.74
Living room
- Level: Main
- Dimensions: 5.79 x 3.54
Heating
- Forced Air, Gas
Cooling
- Central Air
Features
- Other
- Basement: Finished
- Has fireplace: Yes
Interior area
- Living area range: 2000-2500 null
Property
Parking
- Total spaces: 2
- Parking features: Garage
- Has garage: Yes
Features
- Stories: 2
- Exterior features: Paved Yard
- Pool features: None
Lot
- Size: 2,454 Square Feet
Details
- Parcel number: 143592447
Construction
Type & style
- Home type: Townhouse
- Property subtype: Townhouse
Materials
- Brick
- Foundation: Concrete
- Roof: Asphalt Shingle
Utilities & green energy
- Sewer: Sewer
Community & HOA
Location
- Region: Mississauga
Financial & listing details
- Annual tax amount: C$6,853
- Date on market: 7/24/2026
Global Bricks Realty
Global Bricks Realty
By pressing Contact Agent, you agree that the real estate professional identified above may call/text you about your search, which may involve use of automated means and pre-recorded/artificial voices. You don't need to consent as a condition of buying any property, goods, or services. Message/data rates may apply. You also agree to our Terms of Use. Zillow does not endorse any real estate professionals. We may share information about your recent and future site activity with your agent to help them understand what you're looking for in a home.
Price history
Price history is unavailable.
Public tax history
Tax history is unavailable.
Climate risks
Neighborhood: Churchill Meadows
Nearby schools
GreatSchools rating
No schools nearby
We couldn't find any schools near this home.
- C$1,299,9993 bd4 ba-- sqft3437 Park Heights Way, Mississauga, ON L5M0V5For Sale

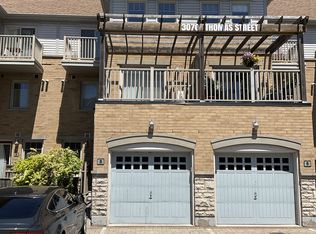
- C$759,9004 bd3 ba-- sqft3070 Thomas St #8, Mississauga, ON L5M0T2For Sale
- C$--4 bd3 ba-- sqft3285 Stoney Cres, Mississauga, ON L5M0N5Off Market
- C$569,9002 bd2 ba-- sqft3100 Thomas St UNIT 7, Mississauga, ON L5M0T2For Sale

- C$499,0002 bd2 ba-- sqft3075 Thomas St #103, Mississauga, ON L5M0M4For Sale
- C$576,5003 bd2 ba-- sqft3075 Thomas St #310, Mississauga, ON L5M0M4For Sale
- C$445,0001 bd1 ba-- sqft3075 Thomas St #213, Mississauga, ON L5M0M4For Sale
- C$--3 bd2 ba820 sqft5705 Long Valley Rd #3, Mississauga, ON L5M0M3Off Market
- C$---- bd1 ba580 sqft5705 Long Valley Rd #5705, Mississauga, ON L5M0M3Off Market
Similar homes
- C$1,180,0004 bd4 ba-- sqft5550 10th Line W, Mississauga, ON L5M 0G2For Sale
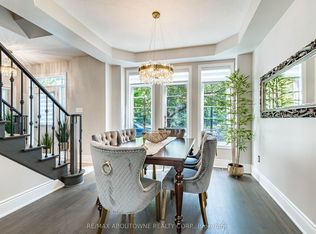 MLS ID #W13595322, RE/MAX ABOUTOWNE REALTY CORP.. TRREB
 - C$1,299,9993 bd4 ba-- sqft3437 Park Heights Way, Mississauga, ON L5M 0V5For SaleMLS ID #W13469146, RE/MAX WEST REALTY INC.. TRREB
- C$1,149,9003 bd3 ba-- sqft5554 Linwell Pl, Mississauga, ON L5M 6L7For Sale
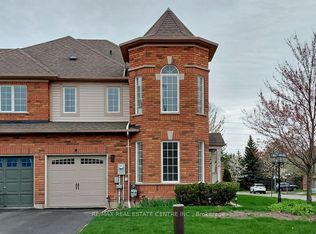 MLS ID #W13601510, RE/MAX REAL ESTATE CENTRE INC.. TRREB
 - C$1,325,0005 bd4 ba-- sqft5409 Bestview Way, Mississauga, ON L5M 0B8For Sale
 MLS ID #W13582372, CITYSCAPE REAL ESTATE LTD.. TRREB
 - C$1,375,0005 bd4 ba-- sqft3841 Edgecliffe Run, Mississauga, ON L5M 6N6For SaleMLS ID #W13602546, ROYAL STAR REALTY INC.. TRREB
- C$899,9003 bd4 ba-- sqft5480 Glen Erin Dr #73, Mississauga, ON L5M 5R3For SaleMLS ID #W13598270, RE/MAX REALTY SPECIALISTS INC.. TRREB
- C$1,175,0003 bd5 ba-- sqft3375 Thomas St #3-4, Mississauga, ON L5M 0P7New ConstructionMLS ID #W13457580, RE/MAX REALTY ENTERPRISES INC.. TRREB
- C$958,0005 bd4 ba-- sqft3924 Talias Cres, Mississauga, ON L5M 6L6For SaleMLS ID #W13596014, UNIONE GROUP INC.. TRREB
- C$919,8003 bd3 ba-- sqft3172 Baron Dr, Mississauga, ON L5M 6V6For SaleMLS ID #W13603104, RE/MAX REAL ESTATE CENTRE INC.. TRREB
- C$990,0006 bd4 ba-- sqft3274 Sunlight St, Mississauga, ON L5M 0G7For SaleMLS ID #W13590954, ROYAL LEPAGE CERTIFIED REALTY. TRREB
- C$1,299,0005 bd4 ba-- sqft5139 Oscar Peterson Blvd, Mississauga, ON L5M 7W4For SaleMLS ID #W13580666, NU STREAM REALTY (TORONTO) INC.. TRREB
- C$1,119,8004 bd3 ba-- sqft3348 Sunlight St, Mississauga, ON L5M 0G8For SaleMLS ID #W13580230, SUTTON GROUP REALTY SYSTEMS INC.. TRREB
- C$1,325,0004 bd3 ba-- sqft2855 Duncairn Dr, Mississauga, ON L5M 5V2For SaleMLS ID #W13474760, NEW ERA REAL ESTATE. TRREB
- C$785,9003 bd2 ba-- sqft5205 Glen Erin Dr E #26A, Mississauga, ON L5M 5N6For SaleMLS ID #W13604906, RE/MAX REALTY SERVICES INC.. TRREB
- C$1,198,0003 bd4 ba-- sqft5522 Holbrook Rd, Mississauga, ON L5M 5G4For SaleMLS ID #W13571438, CENTURY 21 PERCY FULTON LTD.. TRREB
- C$1,049,0003 bd4 ba-- sqft5399 Festival Dr, Mississauga, ON L5M 0G7For SaleMLS ID #W13543060, PPS REALTY. TRREB
- C$1,849,0006 bd5 ba-- sqft3226 Paul Henderson Dr, Mississauga, ON L5M 0H3For SaleMLS ID #W13600488, ROYAL LEPAGE CERTIFIED REALTY. TRREB
- C$1,138,0004 bd3 ba-- sqft5577 Haddon Hall Rd, Mississauga, ON L5M 5G4For SaleMLS ID #W13583930, ROYAL LEPAGE TERREQUITY REALTY. TRREB
- C$1,369,0006 bd4 ba-- sqft5890 Tampico Way, Mississauga, ON L5M 6Y9For SaleMLS ID #W13567458, ROYAL LEPAGE CERTIFIED REALTY. TRREB
- C$819,9003 bd3 ba-- sqft3259 Carabella Way, Mississauga, ON L5M 6T4For SaleMLS ID #W13593318, ROYAL LEPAGE MEADOWTOWNE REALTY. TRREB
