Discover this move-in-ready home nestled in the family-friendly community of Churchill Meadows! From the curb, a brand new, modern garage door sets the tone for the thoughtful updates found throughout. Step inside to gorgeous hardwood flooring spanning the main level, complemented by fresh designer paint that gives every room a bright, contemporary feel - this is a completely carpet-free home from top to bottom. The kitchen has been refreshed with new cabinet doors, adding a clean, updated look to the heart of the home, while a newer air conditioner and furnace (2021) mean the big-ticket mechanicals are already handled. Downstairs, the finished basement - laid with durable laminate flooring throughout most of the space - offers exceptional versatility with two bedrooms, a full washroom, and a large rec room. A separate entrance through the garage makes this level ideal for extended family or in-law suite potential. Ideally located in one of Mississauga's most desirable neighbourhoods, this home puts you close to top-rated schools, Churchill Meadows Community Centre & Mattamy Sports Park, Erin Mills Town Centre, Credit Valley Hospital, Streetsville and Meadowvale GO Stations, charming Ridgway Plaza, Toronto Premium Outlets, parks, restaurants, and everyday conveniences, with quick access to Highways 403 and 407. A rare find in a prime location.
For sale
C$1,369,000
5890 Tampico Way, Mississauga, ON L5M 6Y9
6beds
4baths
Single Family Residence
Built in ----
4,381 Square Feet Lot
$-- Zestimate®
C$--/sqft
C$-- HOA
What's special
Fresh designer paintCompletely carpet-free home
- 7 days |
- 23 |
- 2 |
Zillow last checked:
Listing updated:
Listed by:
ROYAL LEPAGE CERTIFIED REALTY
Source: TRREB,MLS®#: W13567458 Originating MLS®#: Toronto Regional Real Estate Board
Originating MLS®#: Toronto Regional Real Estate BoardFacts & features
Interior
Bedrooms & bathrooms
- Bedrooms: 6
- Bathrooms: 4
Primary bedroom
- Level: Second
- Dimensions: 5.43 x 3.47
Bedroom
- Level: Basement
- Dimensions: 3.35 x 3.1
Bedroom 2
- Level: Second
- Dimensions: 4.27 x 3.66
Bedroom 3
- Level: Second
- Dimensions: 3.35 x 3.2
Bedroom 4
- Level: Second
- Dimensions: 3.05 x 3
Bedroom 5
- Level: Basement
- Dimensions: 3.14 x 3.44
Breakfast
- Level: Ground
- Dimensions: 0 x 0
Dining room
- Level: Ground
- Dimensions: 6.02 x 4.24
Family room
- Level: Ground
- Dimensions: 3.55 x 4.27
Family room
- Level: Ground
- Dimensions: 5.28 x 3.45
Kitchen
- Level: Ground
- Dimensions: 3.86 x 4.87
Laundry
- Level: Main
- Dimensions: 2.59 x 2
Living room
- Level: Ground
- Dimensions: 6.02 x 4.24
Recreation
- Level: Basement
- Dimensions: 6.22 x 3.36
Heating
- Forced Air, Gas
Cooling
- Central Air
Appliances
- Included: Water Heater
Features
- Basement: Separate Entrance,Finished
- Has fireplace: Yes
- Fireplace features: Natural Gas
Interior area
- Living area range: 2000-2500 null
Video & virtual tour
Property
Parking
- Total spaces: 6
- Parking features: Private Double
- Has garage: Yes
Features
- Stories: 2
- Pool features: None
Lot
- Size: 4,381 Square Feet
- Features: Irregular Lot
Details
- Parcel number: 132392962
Construction
Type & style
- Home type: SingleFamily
- Property subtype: Single Family Residence
Materials
- Brick
- Foundation: Concrete
- Roof: Asphalt Shingle
Utilities & green energy
- Sewer: Sewer
Community & HOA
Location
- Region: Mississauga
Financial & listing details
- Annual tax amount: C$8,061
- Date on market: 7/15/2026
ROYAL LEPAGE CERTIFIED REALTY
ROYAL LEPAGE CERTIFIED REALTY
By pressing Contact Agent, you agree that the real estate professional identified above may call/text you about your search, which may involve use of automated means and pre-recorded/artificial voices. You don't need to consent as a condition of buying any property, goods, or services. Message/data rates may apply. You also agree to our Terms of Use. Zillow does not endorse any real estate professionals. We may share information about your recent and future site activity with your agent to help them understand what you're looking for in a home.
Price history
Price history is unavailable.
Public tax history
Tax history is unavailable.
Climate risks
Neighborhood: Churchill Meadows
Nearby schools
GreatSchools rating
No schools nearby
We couldn't find any schools near this home.
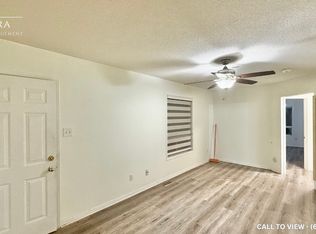
- C$--2 bd1 ba700 sqft5864 Delle Donne Dr #1, Mississauga, ON L5M7A3Off Market
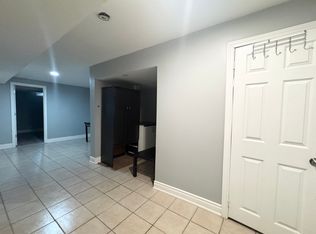
- C$--2 bd1 ba850 sqft5854 Bermuda Dr #2, Mississauga, ON L5M6Y9Off Market
- C$1,7001 bd1 ba-- sqft5924 Terranova Dr #BASEMENT, Mississauga, ON L5M6T5For Rent

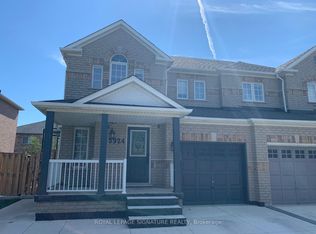
- C$3,0003 bd3 ba-- sqft5924 Terranova Dr, Mississauga, ON L5M6T5For Rent
- C$---- bd-- ba-- sqft3677 Freeman Ter, Mississauga, ON L5M6Z3Off Market
- C$3,3953 bd3 ba-- sqft3300 Carabella Way, Mississauga, ON L5M6T4For Rent
- C$1,050,0004 bd4 ba-- sqft5942 Delle Donne Dr, Mississauga, ON L5M7A2For Sale
- C$955,0003 bd4 ba1.6k sqft5708 Margarita Cres, Mississauga, ON L5M6Y8Sold
Similar homes
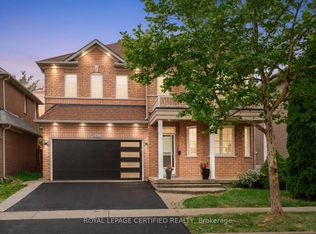
- C$1,199,0006 bd6 ba-- sqft5902 Agean Dr, Mississauga, ON L5M 6R6For Sale
 MLS ID #W13574524, ROYAL LEPAGE CERTIFIED REALTY. TRREB
 - C$1,039,9905 bd4 ba-- sqft5910 Manzanillo Cres, Mississauga, ON L5M 6Y6For Sale
 MLS ID #W13590270, ROYAL LEPAGE SIGNATURE REALTY. TRREB
 - C$1,350,0005 bd4 ba-- sqft3737 Brinwood Gate, Mississauga, ON L5M 7G9For Sale
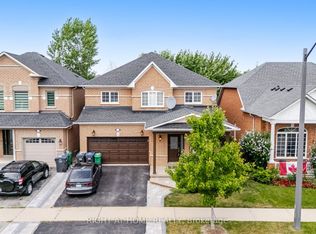 MLS ID #W13500708, RIGHT AT HOME REALTY INC.. TRREB
 - C$1,399,9995 bd4 ba-- sqft5673 Pegasus St, Mississauga, ON L5M 7G2For Sale
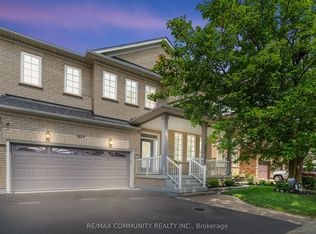 MLS ID #W13546288, RE/MAX COMMUNITY REALTY INC.. TRREB
 - C$1,329,0006 bd4 ba-- sqft3852 Brinwood Gate, Mississauga, ON L5M 7H2For SaleMLS ID #W13548918, HOMELIFE/MIRACLE REALTY LTD. TRREB
- C$1,399,0005 bd4 ba-- sqft3081 Baron Dr, Mississauga, ON L5M 6W4For SaleMLS ID #W13495524, RIGHT AT HOME REALTY INC.. TRREB
- C$1,399,0004 bd3 ba-- sqft3485 McDowell Dr, Mississauga, ON L5M 6R6For SaleMLS ID #W13228604, ROYAL LEPAGE SIGNATURE REALTY. TRREB
- C$1,299,9006 bd4 ba-- sqft3986 Regatta Ct, Mississauga, ON L5M 6L9For SaleMLS ID #W13538718, RE/MAX GOLD REALTY INC.. TRREB
- C$1,449,9006 bd4 ba-- sqft6062 Prairie Cir, Mississauga, ON L5N 5Z5For SaleMLS ID #W13466948, ROYAL LEPAGE CERTIFIED REALTY. TRREB
- C$1,188,0004 bd3 ba-- sqft5827 Rainspring Dr, Mississauga, ON L5M 6X6For SaleMLS ID #W13564050, REAL ONE REALTY INC.. TRREB
- C$1,349,9005 bd4 ba-- sqft3865 Brinwood Gate, Mississauga, ON L5M 7H3For SaleMLS ID #W13529672, CENTURY 21 TITANS REALTY INC.. TRREB
- C$1,379,0004 bd5 ba-- sqft5843 Prairie Cir, Mississauga, ON L5N 6B4For SaleMLS ID #W13461524, CITYSCAPE REAL ESTATE LTD.. TRREB
- C$1,375,0005 bd4 ba-- sqft3672 Swanson Dr, Mississauga, ON L5N 8J6For SaleMLS ID #W13420202, RE/MAX REAL ESTATE CENTRE INC.. TRREB
- C$1,395,0004 bd4 ba-- sqft3786 Swiftdale Dr, Mississauga, ON L5M 6M5For SaleMLS ID #W13542594, ROYAL LEPAGE SIGNATURE REALTY. TRREB
- C$1,425,0005 bd4 ba-- sqft3841 Edgecliffe Run, Mississauga, ON L5M 6N6For SaleMLS ID #W13542226, ROYAL STAR REALTY INC.. TRREB
- C$1,399,0007 bd4 ba2.8k sqft6366 Millers Grv, Mississauga, ON L5N 3M7For SaleMLS ID #40834651, Scott Benson, Salesperson, Real Broker Ontario Ltd.. ITSO
- C$1,449,9006 bd5 ba-- sqft6101 Edenwood Dr, Mississauga, ON L5N 2Y6For SaleMLS ID #W13430620, RE/MAX REALTY SPECIALISTS INC.. TRREB
- C$1,298,0005 bd5 ba2k sqft6144 10th Line W, Mississauga, ON L5N 5S7For SaleMLS ID #40839399, Jeff Ham, Salesperson, REVEL Realty Inc. ITSO
- C$1,499,9997 bd4 ba-- sqft3388 Trelawny Cir, Mississauga, ON L5N 6N6For SaleMLS ID #W13568816, ROYAL LEPAGE SIGNATURE REALTY. TRREB
- C$1,049,0005 bd4 ba-- sqft3137 Bentley Dr, Mississauga, ON L5M 6V8For SaleMLS ID #W13574306, RE/MAX REALTY SPECIALISTS INC.. TRREB
