Welcome To 6144 Tenth Line West, Nestled On A Quiet Family-Friendly Cul-De-Sac In The Highly Sought-After Lisgar Community Of Mississauga. Offering Over 3,000 Sq Ft Of Finished Living Space, This Beautifully Maintained Detached Home Features 4+1 Bedrooms, 4 Bathrooms, A Double Car Garage, And Parking For Two Additional Vehicles. The Home Makes A Lasting First Impression With Its Durable Metal Roof, Stamped Concrete Driveway And Walkway, Mature Landscaping, And Inviting Curb Appeal. Inside, A Grand Winding Staircase Welcomes You To A Functional Layout Designed For Family Living And Entertaining. Elegant Formal Living And Dining Rooms Feature Hardwood Flooring, Crown Moulding, Pot Lights, And Large Windows That Fill The Space With Natural Light. The Updated Eat-In Kitchen Showcases Waterfall Quartz Countertops, Tile Backsplash, Stainless Steel Appliances, And Walkout Access To The Backyard. The Adjacent Family Room Offers A Cozy Gas Fireplace And Views Of The Outdoor Living Space. Upstairs, The Spacious Primary Retreat Features Hardwood Flooring, A Walk-In Closet, And A Newly Renovated 5-Piece Ensuite (2026), While Three Additional Bedrooms Provide Comfortable Accommodation For Family And Guests, Including One Bedroom With Its Own Private Ensuite. The Finished Basement Expands The Living Space With A Large Recreation Room, Additional Bedroom, And 3-Piece Bathroom. Outside, The Pie-Shaped Backyard Features A Stamped Concrete Patio Perfect For Outdoor Entertaining And Relaxation. Inground Sprinkler System In Front Yard. Ideally Located Close To Top-Rated Schools, Parks, Trails, Shopping, Public Transit, Lisgar GO Station, And Major Highways, This Exceptional Home Offers The Perfect Combination Of Space, Comfort, And Convenience In One Of Mississauga's Most Desirable Family Neighbourhoods.
Sold for $1,200,000
C$1,200,000
6144 10th Line W, Mississauga, ON L5N 5S7
5beds
2,072sqft
Single Family Residence, Residential
Built in 1988
5,411 Square Feet Lot
$-- Zestimate®
C$579/sqft
C$4,409 Estimated rent
Home value
Not available
Estimated sales range
Not available
Not available
Owner options
List your home for rent
C$4,409/mo
Rent Zestimate®
Find your next renter with Zillow Rental Manager. Plus, with online applications, you can quickly screen prospective tenants – for free.
C$4,409/mo
Rent Zestimate®
Refinance and save
C$5,073/mo
Est. payment
Refinancing to a lower rate could help reduce your monthly payments and save thousands over the life of the loan.
C$5,073/mo
Est. payment
Explore your selling options
Work with a Zillow partner agent
Leverage their expertise and Zillow's premium Showcase listings to get your home seen by more buyers.
Get startedList with your own agent
Get your home in front of millions of buyers by listing it on Zillow.
Learn how to do itSell it yourself
Take full control of how buyers see your home on Zillow by listing For Sale by Owner (FSBO).
List your homeWhat's special
Quiet family-friendly cul-de-sacDouble car garageDurable metal roofMature landscapingInviting curb appealGrand winding staircaseHardwood flooring
Zillow last checked:
Listing updated:
Listed by:
Jeff Ham, Salesperson,
REVEL Realty Inc
Source: ITSO,MLS®#: 40839399Originating MLS®#: Cornerstone Association of REALTORS®
Facts & features
Interior
Bedrooms & bathrooms
- Bedrooms: 5
- Bathrooms: 5
- Full bathrooms: 3
- 1/2 bathrooms: 2
- Main level bathrooms: 1
Other
- Description: Hardwood Floor, Crown Moulding, 5pc Ensuite
- Level: Second
Bedroom
- Description: Hardwood Floor, Closet, Overlooks Backyard
- Level: Second
Bedroom
- Description: Hardwood Floor, Closet Overlooks Backyard
- Level: Second
Bedroom
- Description: Hardwood Floor, Overlooks Front, 2pc Ensuite
- Level: Second
Bedroom
- Description: Broadloom, Closet
- Level: Basement
Bathroom
- Features: 2-Piece
- Level: Main
Bathroom
- Features: 2-Piece
- Level: Second
Bathroom
- Features: 3-Piece
- Level: Second
Bathroom
- Features: 3-Piece
- Level: Basement
Other
- Features: 5+ Piece
- Level: Second
Dining room
- Description: Hardwood Floor, Bay Window, Overlooks Front Yard
- Level: Main
Family room
- Description: Hardwood Floor, Gas Fireplace, Pot Lights
- Level: Main
Kitchen
- Description: Eat In Kitchen, Tile Floor, Walk Out To Backyard
- Level: Main
Recreation room
- Description: Broadloom, Pot Lights
- Level: Basement
Sitting room
- Description: Hardwood Floor, Pot Lights, Crown Moulding
- Level: Main
Heating
- Forced Air, Natural Gas
Cooling
- Central Air
Appliances
- Included: Dishwasher, Dryer, Refrigerator, Stove, Washer
- Laundry: Laundry Room, Main Level
Features
- Auto Garage Door Remote(s), Built-In Appliances, Other
- Windows: Window Coverings
- Basement: Full,Finished
- Has fireplace: No
Interior area
- Total structure area: 3,001
- Total interior livable area: 2,072 sqft
- Finished area above ground: 2,072
- Finished area below ground: 929
Property
Parking
- Total spaces: 4
- Parking features: Attached Garage, Private Drive Double Wide
- Attached garage spaces: 2
- Uncovered spaces: 2
Features
- Stories: 2
- Exterior features: Lawn Sprinkler System
- Frontage type: North
- Frontage length: 66.54
Lot
- Size: 5,411 Square Feet
- Dimensions: 66.54 x 81.32
- Features: Urban, Cul-De-Sac, Highway Access, Hospital, Library, Major Highway, Open Spaces, Park, Place of Worship, Playground Nearby, Public Transit, Rec./Community Centre, Schools, Shopping Nearby
Details
- Parcel number: 210515008
- Zoning: RL4
Construction
Type & style
- Home type: SingleFamily
- Property subtype: Single Family Residence, Residential
Materials
- Brick
- Foundation: Concrete Perimeter
- Roof: Metal
Condition
- 31-50 Years
- New construction: No
- Year built: 1988
Utilities & green energy
- Sewer: Sewer (Municipal)
- Water: Municipal
Community & HOA
Location
- Region: Mississauga
Financial & listing details
- Price per square foot: C$579/sqft
- Annual tax amount: C$6,940
- Date on market: 6/15/2026
- Inclusions: Dishwasher, Dryer, Refrigerator, Stove, Washer, Window Coverings, All Elf's, Window Coverings, B/I Appliances. Hwt - Rental, Washer & Dryer, Inground Sprinkler System In Front Yard
- Exclusions: Mirror In The Upstairs Pwd Room, Ring Door Bell
Price history
| Date | Event | Price |
|---|---|---|
| 9/23/2026 | Sold | C$1,200,000C$579/sqft |
Source: ITSO #40839399 Report a problem | ||
Public tax history
Tax history is unavailable.
Neighborhood: Lisgar
Nearby homes
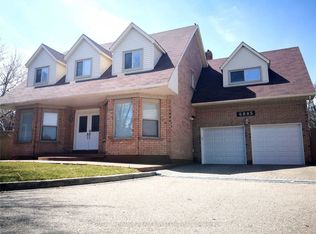
- C$1,549,8886 bd4 ba-- sqft6062 Prairie Cir, Mississauga, ON L5N5Z5For Sale

- C$1,7502 bd1 ba-- sqft6005 10th Line W, Mississauga, ON L5N5S6For Rent
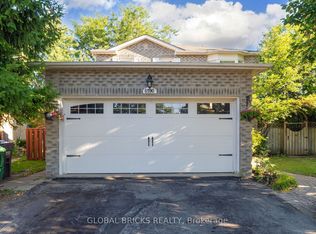
- C$1,069,5005 bd4 ba-- sqft6190 Saltmarsh Ct, Mississauga, ON L5N5V8For Sale
- C$--2 bd2 ba1k sqft3322 Greenbelt Cres, Mississauga, ON L5N5X1Off Market
- C$--2 bd2 ba900 sqft3322 Greenbelt Cres #2, Mississauga, ON L5N5X1Off Market
- C$1,030,0004 bd4 ba1.9k sqft3363 Columbine Cres, Mississauga, ON L5N6A8Sold
- C$999,9995 bd4 ba-- sqft6063 Farmstead Ln, Mississauga, ON L5N2Y9For Sale
- C$---- bd-- ba-- sqft6159 Fullerton Cres, Mississauga, ON L5N3A3Off Market
Nearby schools
GreatSchools rating
No schools nearby
We couldn't find any schools near this home.
- Ontario
- Peel Regional Municipality
- Mississauga
- L5N 5S7
- Lisgar
- 6144 10th Line W
