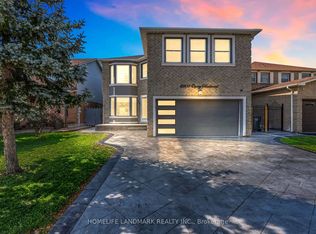

Welcome to this beautiful detached home nestled on a quiet, family-friendly cul-de-sac in desirable Lisgar. Situated on a premium pie-shaped lot with approximately 76 ft across the rear, this bright and spacious home offers privacy, generous outdoor space, and an impressive 6-car parking capacity with a 4-car driveway and 2-car garage - all with no sidewalk.One of the home's greatest advantages is the legal 2-bedroom basement apartment, featuring a separate entrance, updated kitchen, 3-piece bathroom and private laundry. Previously rented until August 2026 for $1,950/ month plus 30% utilities, it offers excellent income potential to help offset mortgage costs, while also providing a flexible option for multigenerational living or extended family.The main floor offers a bright and welcoming layout with a spacious combined living and dining area, eat-in kitchen with stainless steel appliances, an inviting family room and laundry room. Upstairs, you'll find 3 generously sized bedrooms. Freshly painted and thoughtfully updated, the home is move-in ready.The backyard provides plenty of room to enjoy the outdoors, featuring beautiful landscaping, privacy, and a swimming pool - perfect for entertaining and family enjoyment.Enjoy the convenience of being within walking distance of top rated schools and daycare, Osprey Marsh, parks, walking trails, tennis courts and close to shopping, dining, Erin Mills Town Centre, and Meadowvale Town Centre. Easy access to major highways including the 401, 403, and 407, providing seamless connectivity throughout Mississauga and the GTA.A rare combination of space, income potential, exceptional parking, a quiet court location, and an unbeatable setting - this is the kind of Lisgar home that doesn't come along often.
For sale
C$1,069,500
6190 Saltmarsh Ct, Mississauga, ON L5N 5V8
5beds
4baths
Single Family Residence
Built in ----
2,607 Square Feet Lot
$-- Zestimate®
C$--/sqft
C$-- HOA
What's special
Quiet family-friendly cul-de-sacBright and spacious homeGenerous outdoor spaceBright and welcoming layoutInviting family roomLaundry roomQuiet court location
- 51 days
- 30
- 2
Zillow last checked:
Listing updated:
Listed by:
GLOBAL BRICKS REALTY
Source: TRREB,MLS®#: W13749124 Originating MLS®#: Toronto Regional Real Estate Board
Originating MLS®#: Toronto Regional Real Estate BoardFacts & features
Interior
Bedrooms & bathrooms
- Bedrooms: 5
- Bathrooms: 4
Primary bedroom
- Description: Primary Bedroom
- Level: Second
- Area: 16.49 Square Meters
- Area source: Other
- Dimensions: 4.78 x 3.45
Bedroom 2
- Description: Bedroom 2
- Level: Second
- Area: 10.89 Square Meters
- Area source: Other
- Dimensions: 3.35 x 3.25
Bedroom 3
- Description: Bedroom 3
- Level: Second
- Area: 11.53 Square Meters
- Area source: Other
- Dimensions: 4.06 x 2.84
Bedroom 4
- Description: Bedroom 4
- Level: Basement
- Area: 25.74 Square Meters
- Area source: Other
- Dimensions: 7.92 x 3.25
Breakfast
- Description: Breakfast
- Level: Ground
- Area: 6.93 Square Meters
- Area source: Other
- Dimensions: 2.84 x 2.44
Dining room
- Description: Dining Room
- Level: Ground
- Area: 10.58 Square Meters
- Area source: Other
- Dimensions: 3.86 x 2.74
Family room
- Description: Family Room
- Level: Ground
- Area: 14.09 Square Meters
- Area source: Other
- Dimensions: 4.62 x 3.05
Kitchen
- Description: Kitchen
- Level: Ground
- Area: 5.95 Square Meters
- Area source: Other
- Dimensions: 2.44 x 2.44
Living room
- Description: Living Room
- Level: Ground
- Area: 13.2 Square Meters
- Area source: Other
- Dimensions: 4.06 x 3.25
Recreation
- Description: Recreation
- Level: Basement
- Area: 11.53 Square Meters
- Area source: Other
- Dimensions: 4.06 x 2.84
Heating
- Forced Air, Gas
Cooling
- Central Air
Features
- Other
- Basement: Apartment,Separate Entrance
- Has fireplace: Yes
- Fireplace features: Family Room
Interior area
- Living area range: 1500-2000 null
Property
Parking
- Total spaces: 6
- Parking features: Private Double
- Has attached garage: Yes
Features
- Stories: 2
- Has private pool: Yes
- Pool features: In Ground
Lot
- Size: 2,607 Square Feet
- Features: Irregular Lot, Cul de Sac/Dead End
Details
- Parcel number: 132490035
Construction
Type & style
- Home type: SingleFamily
- Property subtype: Single Family Residence
Materials
- Aluminum Siding, Brick
- Foundation: Concrete
- Roof: Shingle
Utilities & green energy
- Sewer: Sewer
Community & HOA
Community
- Security: Smoke Detector(s)
Location
- Region: Mississauga
Financial & listing details
- Annual tax amount: C$6,904
- Date on market: 9/5/2026
Price history
Price history is unavailable.
Public tax history
Tax history is unavailable.
Climate risks
Neighborhood: Lisgar
Nearby schools
GreatSchools rating
No schools nearby
We couldn't find any schools near this home.

Similar homes

- C$1,119,9005 bd4 ba-- sqft6386 Longspur Rd, Mississauga, ON L5N 6H1For Sale
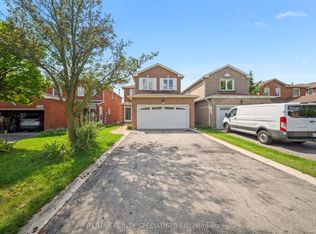 MLS ID #W13750778, RE/MAX REALTY SPECIALISTS INC.. TRREB
 - C$849,8003 bd2 ba-- sqft6570 Alderwood Trl, Mississauga, ON L5N 6W3For Sale
 MLS ID #W14101038, GOWEST REALTY LTD.. TRREB
 - C$1,189,0005 bd4 ba-- sqft7283 Bread Fruit Ln, Mississauga, ON L5N 8H6For Sale
 MLS ID #W13868940, EXP REALTY. TRREB
 - C$949,0004 bd2 ba-- sqft3027 Glace Bay Rd, Mississauga, ON L5N 2J9For Sale
 MLS ID #W13601242, JOYNET REALTY INC.. TRREB
