Welcome to this beautifully upgraded 4 bedroom detached home nestled on a cul de sac for maximum privacy in the highly desired neighborhood of Churchill Meadows! Featuring a fully LEGAL BASEMENT APARTMENT complete with 2 bedrooms, full kitchen and a full washroom with excellent income potential making this home ideal for investors and end-users alike.The main floor showcases 9ft ceilings, new hardwood flooring, accent walls, pot lights & upgraded tiles. The sunken family room boasts 10' ceiling with a stylish fireplace stone wall. The stunning modern kitchen features brand-new cabinetry, a large centre island, gas stove, and quality finishes throughout. The upper level offers a spacious primary bedroom with a 4pc ensuite. The secondary bedrooms are all generous sized and share upgraded 3pc washroom. This home has it all! Elegant Oak stairs with metal spindles, new zebra blinds and numerous upgrades that add to the home's appeal. Additional highlights include a double-car garage, a driveway accommodating 4 vehicles, a backyard gas hookup for BBQs, and newer roof and furnace. Located in one of Mississauga's most desirable family-friendly neighbourhoods, close to top-rated schools, parks, shopping, transit, and major highways.
For sale
C$1,299,900
3986 Regatta Ct, Mississauga, ON L5M 6L9
6beds
4baths
Single Family Residence
Built in ----
3,412 Square Feet Lot
$-- Zestimate®
C$--/sqft
C$-- HOA
What's special
New hardwood flooringAccent wallsPot lightsUpgraded tilesSunken family roomStylish fireplace stone wallStunning modern kitchen
- 9 days |
- 42 |
- 1 |
Zillow last checked:
Listing updated:
Listed by:
RE/MAX GOLD REALTY INC.
Source: TRREB,MLS®#: W13538718 Originating MLS®#: Toronto Regional Real Estate Board
Originating MLS®#: Toronto Regional Real Estate BoardFacts & features
Interior
Bedrooms & bathrooms
- Bedrooms: 6
- Bathrooms: 4
Primary bedroom
- Description: Primary Bedroom
- Level: Second
- Area: 16.65 Square Meters
- Area source: Other
- Dimensions: 4.55 x 3.66
Bedroom 2
- Description: Bedroom 2
- Level: Second
- Area: 11.13 Square Meters
- Area source: Other
- Dimensions: 3.65 x 3.05
Bedroom 3
- Description: Bedroom 3
- Level: Second
- Area: 9.21 Square Meters
- Area source: Other
- Dimensions: 3.07 x 3.00
Bedroom 4
- Description: Bedroom 4
- Level: Second
- Area: 12.26 Square Meters
- Area source: Other
- Dimensions: 3.66 x 3.35
Breakfast
- Description: Breakfast
- Level: Main
- Area: 0 Square Meters
- Area source: Other
- Dimensions: 0 x 0
Dining room
- Description: Dining Room
- Level: Main
- Area: 24.54 Square Meters
- Area source: Other
- Dimensions: 6.76 x 3.63
Family room
- Description: Family Room
- Level: Main
- Area: 16.14 Square Meters
- Area source: Other
- Dimensions: 4.47 x 3.61
Kitchen
- Description: Kitchen
- Level: Main
- Area: 7.74 Square Meters
- Area source: Other
- Dimensions: 2.90 x 2.67
Living room
- Description: Living Room
- Level: Main
- Area: 24.54 Square Meters
- Area source: Other
- Dimensions: 6.76 x 3.63
Heating
- Forced Air, Gas
Cooling
- Central Air
Features
- Other
- Basement: Finished,Separate Entrance
- Has fireplace: Yes
Interior area
- Living area range: 2000-2500 null
Video & virtual tour
Property
Parking
- Total spaces: 6
- Parking features: Private
- Has attached garage: Yes
Features
- Stories: 2
- Pool features: None
Lot
- Size: 3,412 Square Feet
- Features: Cul de Sac/Dead End, Fenced Yard, Park, Public Transit, School Bus Route
Details
- Additional structures: Garden Shed
- Parcel number: 132390492
Construction
Type & style
- Home type: SingleFamily
- Property subtype: Single Family Residence
Materials
- Brick
- Foundation: Other
- Roof: Other
Utilities & green energy
- Sewer: Sewer
Community & HOA
Location
- Region: Mississauga
Financial & listing details
- Annual tax amount: C$7,319
- Date on market: 7/10/2026
RE/MAX GOLD REALTY INC.
RE/MAX GOLD REALTY INC.
By pressing Contact Agent, you agree that the real estate professional identified above may call/text you about your search, which may involve use of automated means and pre-recorded/artificial voices. You don't need to consent as a condition of buying any property, goods, or services. Message/data rates may apply. You also agree to our Terms of Use. Zillow does not endorse any real estate professionals. We may share information about your recent and future site activity with your agent to help them understand what you're looking for in a home.
Price history
Price history is unavailable.
Public tax history
Tax history is unavailable.
Climate risks
Neighborhood: Churchill Meadows
Nearby schools
GreatSchools rating
No schools nearby
We couldn't find any schools near this home.
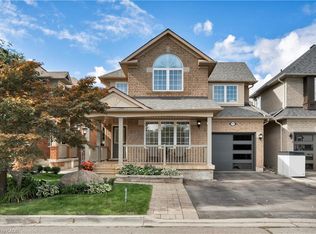
- C$1,190,0004 bd4 ba1.9k sqft3932 Regatta Ct, Mississauga, ON L5M6L9Sold
- C$1,125,0004 bd4 ba-- sqft3948 Deepwood Hts, Mississauga, ON L5M6L9For Sale

- C$785,0003 bd3 ba1.2k sqft5548 Linwell Pl, Mississauga, ON L5M6L7For Sale

- C$--2 bd2 ba800 sqft3884 Swiftdale Dr #1, Mississauga, ON L5M6M2Off Market
- C$--2 bd2 ba1.2k sqft3884 Swiftdale Dr #2, Mississauga, ON L5M6M2Off Market
- C$1,8002 bd1 ba-- sqft5645 Longford Dr #BASEMENT, Mississauga, ON L5M7B5For Rent
- C$1,107,5003 bd3 ba2.6k sqft5496 Longford Dr, Mississauga, ON L5M6N3Sold
- C$--2 bd1 ba1k sqft3895 Barley Trl #2, Mississauga, ON L5M6N2Off Market
Similar homes
- C$1,295,0006 bd4 ba-- sqft1090 Trudeau Dr, Milton, ON L9T 0A3For Sale
 MLS ID #W13507214, RE/MAX GOLD REALTY INC.. TRREB
 - C$1,199,9006 bd5 ba-- sqft5 Pillar Rd, Brampton, ON L6Y 0N9For Sale
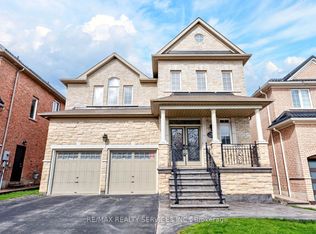 MLS ID #W13566612, RE/MAX REALTY SERVICES INC.. TRREB
 - C$1,369,0006 bd4 ba-- sqft1547 Farmstead Dr E, Milton, ON L9E 0A6For Sale
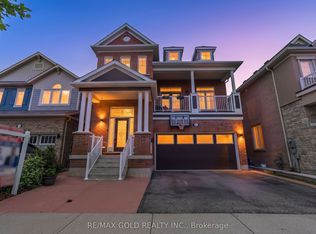 MLS ID #W13551508, RE/MAX GOLD REALTY INC.. TRREB
 - C$1,264,8007 bd6 ba-- sqft7 Bettey Rd, Brampton, ON L6P 1S9For Sale
 MLS ID #W13560544, RE/MAX GOLD REALTY INC.. TRREB
 - C$1,299,9006 bd5 ba-- sqft74 Avalanche Cres, Brampton, ON L6P 1L8For SaleMLS ID #W13541268, RE/MAX GOLD REALTY INC.. TRREB
- C$1,299,0006 bd5 ba-- sqft14 Baybrook Rd, Brampton, ON L7A 1M1For SaleMLS ID #W13530494, CENTURY 21 PRESIDENT REALTY INC.. TRREB
- C$1,480,0006 bd4 ba-- sqft4388 Guildwood Way, Mississauga, ON L5R 2A4For SaleMLS ID #W13420796, RE/MAX EXCEL REALTY LTD.. TRREB
- C$1,299,9997 bd5 ba-- sqft6 New London Ct, Brampton, ON L6Y 4E4For SaleMLS ID #W12759922, RE/MAX GOLD REALTY INC.. TRREB
- C$1,499,9006 bd5 ba-- sqft733 Novo Star Dr, Mississauga, ON L5W 1C7For SaleMLS ID #W13433806, RE/MAX GOLD REALTY INC.. TRREB
- C$999,0007 bd5 ba-- sqft14 Conover Ct, Brampton, ON L6Y 3J5For SaleMLS ID #W13573930, RE/MAX REALTY SERVICES INC.. TRREB
- C$1,149,0006 bd4 ba-- sqft14 Maddybeth Cres, Brampton, ON L6Y 5R7For SaleMLS ID #W13485854, RE/MAX GOLD REALTY INC.. TRREB
- C$1,479,5005 bd5 ba-- sqft702 Twain Ave, Mississauga, ON L5W 1K7For SaleMLS ID #W13214412, RE/MAX GOLD REALTY INC.. TRREB
- C$1,065,0006 bd4 ba-- sqft20 Tatra Cres, Brampton, ON L6Y 0K5For SaleMLS ID #W13524284, RE/MAX GOLD REALTY INC.. TRREB
- C$1,249,9006 bd4 ba-- sqft79 Cedarholme Ave, Caledon, ON L7C 3T2For SaleMLS ID #W13552884, RE/MAX REALTY SERVICES INC.. TRREB
- C$1,149,0005 bd3 ba-- sqft93 Lauchlin Cres, Halton Hills, ON L7G 5R3For SaleMLS ID #W13554502, RE/MAX GOLD REALTY INC.. TRREB
- C$1,369,0006 bd5 ba-- sqft37 Scotchmere Cres, Brampton, ON L6P 3A6For SaleMLS ID #W13550082, RE/MAX GOLD REALTY INC.. TRREB
- C$1,399,9006 bd5 ba-- sqft15 Junetown Cir, Brampton, ON L6X 0X7For SaleMLS ID #W13490926, RE/MAX GOLD REALTY INC.. TRREB
- C$1,288,0008 bd6 ba-- sqft141 Whitwell Dr, Brampton, ON L6P 1L2For SaleMLS ID #W13546232, RE/MAX GOLD REALTY INC.. TRREB
- C$1,349,0006 bd5 ba-- sqft19 Eagleridge Dr, Brampton, ON L6R 1G6For SaleMLS ID #W13483080, RE/MAX GOLD REALTY INC.. TRREB
- C$1,199,0007 bd6 ba-- sqft37 Lord Simcoe Dr, Brampton, ON L6S 5H4For SaleMLS ID #W13526012, RE/MAX GOLD REALTY INC.. TRREB
