Beautiful corner-lot home in the highly sought-after Beaty neighbourhood of Milton, backing onto a serene ravine for ultimate privacy and scenic views. This exceptional property features a legal basement apartment with a separate walk-up entrance, offering excellent potential for rental income or multi-generational living. The main level showcases a bright, open-concept layout with a stylish modern kitchen complete with white cabinetry, Carrera quartz countertops, and a custom backsplash-perfect for both everyday living and entertaining. A grand double-door entry and convenient main floor laundry add to the home's functionality and appeal. Step outside to a professionally landscaped backyard featuring elegant interlocking stonework and a spacious two-tier deck-ideal for relaxing or hosting gatherings. Recent upgrades include a new roof (2022) and A/C (2024), providing peace of mind for years to come. Ideally located close to top-rated schools, parks, scenic trails, shopping, and transit.
For sale
C$1,295,000
1090 Trudeau Dr, Milton, ON L9T 0A3
6beds
4baths
Single Family Residence
Built in ----
5,226 Square Feet Lot
$-- Zestimate®
C$--/sqft
C$-- HOA
What's special
Corner-lot homeBright open-concept layoutStylish modern kitchenWhite cabinetryCarrera quartz countertopsCustom backsplashGrand double-door entry
- 111 days
- 12
- 3
Zillow last checked:
Listing updated:
Listed by:
RE/MAX GOLD REALTY INC.
Source: TRREB,MLS®#: W13507214 Originating MLS®#: Toronto Regional Real Estate Board
Originating MLS®#: Toronto Regional Real Estate BoardFacts & features
Interior
Bedrooms & bathrooms
- Bedrooms: 6
- Bathrooms: 4
Primary bedroom
- Level: Second
- Dimensions: 5.23 x 3.66
Bedroom 2
- Level: Second
- Dimensions: 3.96 x 3.85
Bedroom 3
- Level: Second
- Dimensions: 3.35 x 2.95
Bedroom 4
- Level: Second
- Dimensions: 3.45 x 2.77
Breakfast
- Level: Main
- Dimensions: 5.81 x 3.48
Dining room
- Level: Main
- Dimensions: 7.01 x 4.67
Family room
- Level: Main
- Dimensions: 4.11 x 3.61
Kitchen
- Level: Main
- Dimensions: 5.81 x 3.48
Living room
- Level: Main
- Dimensions: 7.01 x 4.67
Loft
- Level: Second
- Dimensions: 3.58 x 2.77
Heating
- Forced Air, Gas
Cooling
- Central Air
Appliances
- Included: Water Heater
Features
- Flooring: Accessory Apartment
- Basement: Separate Entrance,Finished
- Has fireplace: No
Interior area
- Living area range: 2000-2500 null
Video & virtual tour
Property
Parking
- Total spaces: 6
- Parking features: Private Double, Inside Entrance
- Has garage: Yes
Features
- Stories: 2
- Exterior features: Landscaped, Backs On Green Belt
- Pool features: None
Lot
- Size: 5,226 Square Feet
Details
- Parcel number: 249364701
Construction
Type & style
- Home type: SingleFamily
- Property subtype: Single Family Residence
Materials
- Brick
- Foundation: Concrete
- Roof: Asphalt Shingle
Utilities & green energy
- Sewer: Sewer
Community & HOA
Location
- Region: Milton
Financial & listing details
- Annual tax amount: C$5,842
- Date on market: 6/30/2026
Price history
Price history is unavailable.
Public tax history
Tax history is unavailable.
Climate risks
Neighborhood: Beaty
Nearby schools
GreatSchools rating
No schools nearby
We couldn't find any schools near this home.
Similar homes
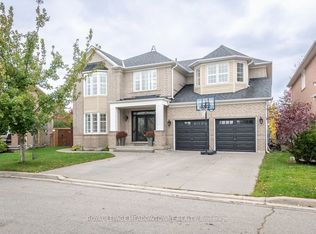
- C$1,179,9006 bd4 ba-- sqft881 Lancaster Blvd, Milton, ON L9T 6A4For Sale
 MLS ID #W14090010, RE/MAX REALTY SERVICES INC.. TRREB
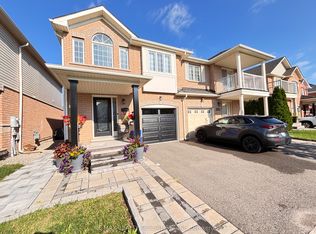
 - C$1,399,0005 bd4 ba-- sqft378 Malboeuf Ct, Milton, ON L9T 7Y3For Sale
 MLS ID #W13822756, RE/MAX CROSSROADS REALTY INC.. TRREB
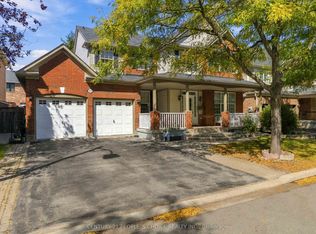
 - C$1,200,0004 bd4 ba-- sqft468 Tonelli Ln, Milton, ON L9T 0N5For Sale
 MLS ID #W13801764, CENTURY 21 PROPERTY ZONE REALTY INC.. TRREB
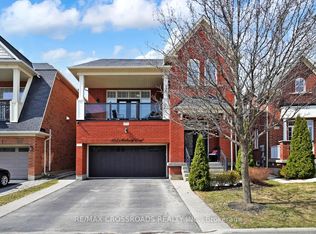
 - C$1,300,0004 bd3 ba-- sqft7419 Black Walnut Trl, Mississauga, ON L5N 8A4For Sale
 MLS ID #W13664930, RE/MAX REALTY SERVICES INC.. TRREB
