Gorgeous & Charming Detached Home Backing Onto A Natural Ravine & River Valley!Welcome To This Beautifully Maintained 4+2 Bedroom, 5 Washroom Detached Home Nestled In AQuiet, Highly Sought-After Mississauga Neighbourhood. Enjoy Exceptional Backyard Privacy WithNo Rear Neighbours, Backing Onto A Natural Preserve With Ravine, Forest & Water Views.The Spacious Main Floor Features A Double-Door Foyer Entry, Large Bright Living & Dining Areas,A Separate Family Room With Open-To-Above Design & Stunning Skylight, Plus A ConvenientMain-Floor Office. The Bright Kitchen & Breakfast Area Offers A Central Island And Walk-Out ToThe Deck, Perfect For Enjoying The Peaceful Natural Surroundings.The Finished Walk-Out Basement Features Two Bedrooms, Large Windows, Pot Lights Throughout, AndOne Bedroom With Its Own Ensuite Washroom - Ideal For Extended Family, Guests, Or PotentialRental Income.Upgraded Furnace Installed In 2025 For Added Comfort And Peace Of Mind.A Rare Opportunity To Own A Home That Combines Privacy, Natural Beauty, Spacious Living &Convenient Location. Close To Schools, Parks, Public Transit, Shopping & Other Amenities.A Beautiful Home In A Beautiful Setting - Don't Miss This Opportunity! Book Your Showing Today.
For sale
C$1,399,000
1361 Daniel Creek Rd, Mississauga, ON L5V 1V3
6beds
5baths
Single Family Residence
Built in ----
4,497 Square Feet Lot
$-- Zestimate®
C$--/sqft
C$-- HOA
What's special
Double-door foyer entryConvenient main-floor officeCentral islandWalk-out to the deckFinished walk-out basementLarge windowsPot lights throughout
- 1 day
- 50
- 1
Zillow last checked:
Listing updated:
Listed by:
RE/MAX GOLD REALTY INC.
Source: TRREB,MLS®#: W13857266 Originating MLS®#: Toronto Regional Real Estate Board
Originating MLS®#: Toronto Regional Real Estate BoardFacts & features
Interior
Bedrooms & bathrooms
- Bedrooms: 6
- Bathrooms: 5
Heating
- Forced Air, Electric
Cooling
- Central Air
Features
- Other
- Basement: Finished with Walk-Out
- Has fireplace: Yes
Interior area
- Living area range: 3000-3500 null
Video & virtual tour
Property
Parking
- Total spaces: 5
- Parking features: Garage
- Has garage: Yes
Features
- Stories: 2
- Pool features: None
Lot
- Size: 4,497 Square Feet
Details
- Parcel number: 135050049
Construction
Type & style
- Home type: SingleFamily
- Property subtype: Single Family Residence
Materials
- Brick
- Foundation: Concrete
- Roof: Asphalt Shingle
Utilities & green energy
- Sewer: Sewer
Community & HOA
Location
- Region: Mississauga
Financial & listing details
- Annual tax amount: C$9,026
- Date on market: 10/2/2026
Price history
Price history is unavailable.
Public tax history
Tax history is unavailable.
Climate risks
Neighborhood: East Credit
Nearby schools
GreatSchools rating
No schools nearby
We couldn't find any schools near this home.
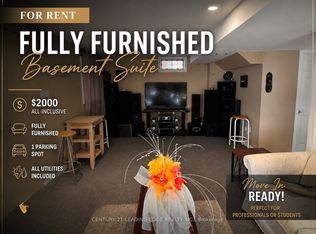
- C$1,8501 bd1 ba-- sqft1385 Daniel Creek Rd #BASEMENT, Mississauga, ON L5V1V3For Rent
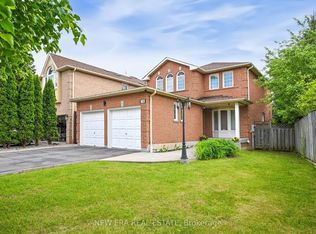
- C$1,279,0003 bd4 ba-- sqft5380 Floral Hill Cres, Mississauga, ON L5V1V3For Sale
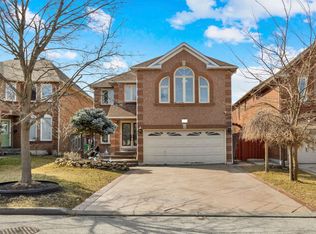
- C$--3 bd3 ba-- sqft5237 Floral Hill Cres, Mississauga, ON L5V1V4Off Market
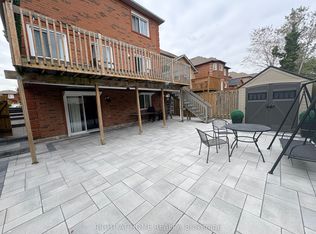
- C$2,0001 bd1 ba-- sqft5260 Floral Hill Cres #BASEMENT, Mississauga, ON L5V1V4For Rent
Similar homes
- C$1,439,9995 bd5 ba-- sqft5452 Meadowcrest Ave, Mississauga, ON L5M 0V8For Sale
 MLS ID #W13852964, RE/MAX REALTY SERVICES INC.. TRREB
 - C$1,379,9996 bd5 ba-- sqft32 Attraction Dr, Brampton, ON L6Y 2Z8For Sale
 MLS ID #W13845002, CENTURY 21 GREEN REALTY INC.. TRREB
 - C$1,199,9003 bd3 ba-- sqft5772 Whitehorn Ave, Mississauga, ON L5V 1W1For Sale
 MLS ID #W13793966, RE/MAX REALTY SERVICES INC.. TRREB
 - C$978,0003 bd3 ba-- sqft6100 Wabukayne Ct, Mississauga, ON L5N 2B2For Sale
 MLS ID #W13853552, RE/MAX IMPERIAL REALTY INC.. TRREB
