Nestled Within The Highly Sought-After, Family-Friendly Community Of Meadowvale, 3022 Dalehurst Dr Presents An Exceptional Opportunity To Own A Well-Maintained Detached Residence Offering Approximately 3,596 Sqft Of Total Living Space. Set On A Pvt 40.09 X 100.92 Ft Fully Fenced Lot, This All-Brick Home Combines Timeless Curb Appeal W/ Functional Design, Perfectly Suited For Growing Families. A Bright And Welcoming Main Level Unfolds W/ Spacious Formal Living & Dining Areas, Where Large Windows Flood The Home W/ Natural Light, Creating An Inviting Atmosphere For Both Everyday Living & Entertaining. The Updated Kitchen Is Thoughtfully Designed W/ Thick Granite Countertops, A Centre Island, Marble Flooring, S/S Appls & Pot Lights, Seamlessly Connecting To The Adjacent Dining Space & Cozy Family Room. Anchored By A Gas F/P W/ A Stone Accent Wall, The Family Room Offers Warmth & Comfort, While Convenient Access To The Garage, Side Entrance & A Main-Floor Full Bathroom Enhances Practicality. The Upper Level Features 3 Generously Sized Bedrooms & 2 Well-Appointed 5-Piece Bathrooms. The Primary Suite Offers A Walk-In Closet & Pvt Ensuite Complete W/ A Jetted Jacuzzi Tub, Creating A Relaxing Retreat W/ Room To Personalize. The Fully Finished Lower Level Boasts A Bright, Open-Concept Studio-Style Layout With 8'3" Ceilings & Large Above-Grade Windows. Complete W/ Updated Laminate & Marble Flooring, S/S Appls, A Renovated Bathroom & Ample Storage Including A Cold Room And Pantry, This Space Is Ideal For Extended Family Or Potential Rental Income. Outdoors, Enjoy A Multi-Level Raised Deck W/ Retractable Awnings & A Serene, Landscaped Garden Featuring Mature Greenery, Including Apple, Cherry & Japanese Maple Trees. Located Near Top-Rated Schools, Parks, Meadowvale Community Centre, Smartcentres, GO Transit, And Major Highways (401/403/407), This Home Offers The Perfect Balance Of Comfort, Convenience & Lifestyle.
For sale
C$1,499,850
3022 Dalehurst Dr, Mississauga, ON L5N 6M8
4beds
4baths
Single Family Residence
Built in ----
4,055 Square Feet Lot
$-- Zestimate®
C$--/sqft
C$-- HOA
What's special
- 135 days |
- 3 |
- 0 |
Zillow last checked:
Listing updated:
Listed by:
RE/MAX REALTY ENTERPRISES INC.
Source: TRREB,MLS®#: W12997038 Originating MLS®#: Toronto Regional Real Estate Board
Originating MLS®#: Toronto Regional Real Estate BoardFacts & features
Interior
Bedrooms & bathrooms
- Bedrooms: 4
- Bathrooms: 4
Primary bedroom
- Level: Second
- Dimensions: 5.58 x 3.98
Bedroom 2
- Level: Second
- Dimensions: 3.63 x 4.53
Bedroom 3
- Level: Second
- Dimensions: 4.67 x 4.08
Bedroom 4
- Level: Basement
- Dimensions: 5.02 x 4.51
Dining room
- Level: Main
- Dimensions: 3.94 x 2.87
Family room
- Level: Main
- Dimensions: 4.05 x 4.36
Family room
- Level: Basement
- Dimensions: 6.22 x 4.81
Kitchen
- Level: Basement
- Dimensions: 2.86 x 2.81
Kitchen
- Level: Main
- Dimensions: 5.15 x 3.56
Living room
- Level: Main
- Dimensions: 3.94 x 4.53
Heating
- Forced Air, Gas
Cooling
- Central Air
Appliances
- Included: Bar Fridge, Countertop Range, Water Heater Owned
Features
- Central Vacuum, Guest Accommodations, In-Law Suite, Storage
- Flooring: Carpet Free
- Basement: Finished,Separate Entrance
- Has fireplace: Yes
- Fireplace features: Electric, Free Standing, Living Room, Natural Gas, Family Room
Interior area
- Living area range: 2000-2500 null
Video & virtual tour
Property
Parking
- Total spaces: 5
- Parking features: Private Double, Garage Door Opener
- Has garage: Yes
Accessibility
- Accessibility features: Hallway Width 42 Inches or More, Doors Swing In, Shower Stall
Features
- Stories: 2
- Patio & porch: Deck, Porch
- Exterior features: Landscaped
- Pool features: None
Lot
- Size: 4,055 Square Feet
- Features: Hospital, Place Of Worship, Public Transit, Rec./Commun.Centre, School Bus Route, Park, Rectangular Lot
Details
- Parcel number: 135000182
Construction
Type & style
- Home type: SingleFamily
- Property subtype: Single Family Residence
Materials
- Brick
- Foundation: Concrete
- Roof: Asphalt Shingle
Utilities & green energy
- Sewer: Sewer
Community & HOA
Community
- Security: Smoke Detector(s), Security System, Alarm System
Location
- Region: Mississauga
Financial & listing details
- Annual tax amount: C$7,185
- Date on market: 4/14/2026
Price history
Price history is unavailable.
Public tax history
Tax history is unavailable.
Climate risks
Neighborhood: Lisgar
Nearby schools
GreatSchools rating
No schools nearby
We couldn't find any schools near this home.
- C$1,9992 bd1 ba-- sqft3012 Dalehurst Dr #BASEMENT, Mississauga, ON L5N6M8For Rent
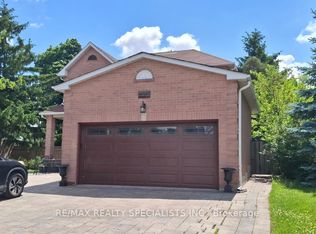
- C$1,245,0005 bd4 ba-- sqft3180 Pebblewood Rd, Mississauga, ON L5N6P5For Sale

- C$1,149,0005 bd3 ba-- sqft3182 Shadetree Dr, Mississauga, ON L5N6P4For Sale
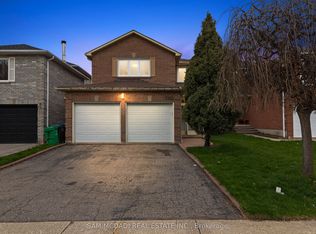
- C$3,9503 bd3 ba-- sqft3157 Shadetree Dr, Mississauga, ON L5N6P3For Rent

- C$--3 bd4 ba1.8k sqft3133 Pebblewood Rd, Mississauga, ON L5N6M7Off Market
- C$1,198,9994 bd4 ba-- sqft7267 Windbreak Ct, Mississauga, ON L5N6K6For Sale
- C$1,030,0003 bd4 ba-- sqft7264 Seabreeze Dr, Mississauga, ON L5N6K7For Sale
- C$1,435,0006 bd4 ba-- sqft2911 Tradewind Dr, Mississauga, ON L5N6L2For Sale
Similar homes
- C$1,499,9994 bd4 ba-- sqft859 Mays Cres, Mississauga, ON L5V 2J1For Sale
 MLS ID #W13184490, ROYAL LEPAGE WEST REALTY GROUP LTD.. TRREB
 - C$1,225,0005 bd4 ba-- sqft120 Rising Hill Rdg, Brampton, ON L6Y 6B2For Sale
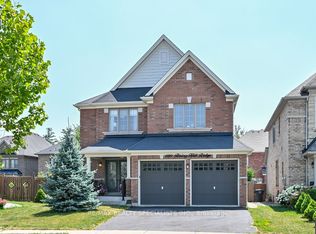 MLS ID #W13708194, RE/MAX REALTY SPECIALISTS INC.. TRREB
 - C$1,289,0004 bd4 ba-- sqft6960 Historic Trl, Mississauga, ON L5W 1C2For Sale
 MLS ID #W13687168, RE/MAX REALTY SPECIALISTS INC.. TRREB
 - C$1,249,0004 bd4 ba-- sqft2485 Strathmore Cres N, Mississauga, ON L5M 5K9For Sale
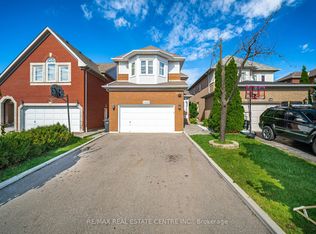 MLS ID #W13695614, RE/MAX REAL ESTATE CENTRE INC.. TRREB
 - C$1,900,0004 bd7 ba-- sqft2604 Barrisdale Ct, Mississauga, ON L5N 2H2For SaleMLS ID #W13654468, RE/MAX PROFESSIONALS INC.. TRREB
- C$1,319,8005 bd4 ba-- sqft5612 Shillington Dr, Mississauga, ON L5R 3N4For SaleMLS ID #W13686200, RE/MAX REALTY SPECIALISTS INC.. TRREB
- C$1,600,0004 bd4 ba-- sqft300 Canital Ct, Mississauga, ON L4Z 3B6For SaleMLS ID #W13505452, ROYAL LEPAGE REAL ESTATE SERVICES LTD.. TRREB
- C$1,839,9006 bd4 ba-- sqft1528 Knareswood Dr, Mississauga, ON L5H 2M1For SaleMLS ID #W13718182, REMAX YOUR COMMUNITY REALTY. TRREB
- C$980,0004 bd3 ba-- sqft3726 Holden Cres, Mississauga, ON L5A 2V8For SaleMLS ID #W13716472, RE/MAX ESCARPMENT REALTY INC.. TRREB
- C$1,549,9906 bd5 ba-- sqft1273 Winding Trl, Mississauga, ON L4Y 2T9For SaleMLS ID #W13661482, RE/MAX REALTY SPECIALISTS INC.. TRREB
- C$1,499,9007 bd5 ba-- sqft715 Casarin Cres, Milton, ON L9T 2W3For SaleMLS ID #W13638006, REALTY ONE GROUP FLAGSHIP. TRREB
- C$1,399,9005 bd4 ba-- sqft4174 Rossland Cres, Mississauga, ON L5L 4B5For SaleMLS ID #W13420322, FOREST HILL REAL ESTATE INC.. TRREB
- C$1,299,9003 bd3 ba-- sqft3985 Taffey Cres, Mississauga, ON L5L 2A6For SaleMLS ID #W13542334, RE/MAX ABOUTOWNE REALTY CORP.. TRREB
- C$999,9003 bd3 ba-- sqft6369 Longspur Rd, Mississauga, ON L5N 6H1For SaleMLS ID #W13630422, RE/MAX REALTY SPECIALISTS INC.. TRREB
- C$2,098,0004 bd4 ba-- sqft2355 Old Carriage Rd, Mississauga, ON L5C 1Y6For SaleMLS ID #W13707034, Century 21 Miller Real Estate Ltd.. TRREB
- C$1,299,9006 bd6 ba-- sqft41 Ranchero Dr, Brampton, ON L7A 3C6For SaleMLS ID #W13707840, RE/MAX REAL ESTATE CENTRE INC.. TRREB
- C$1,798,0006 bd5 ba-- sqft3226 Paul Henderson Dr, Mississauga, ON L5M 0H3For SaleMLS ID #W13690740, ROYAL LEPAGE CERTIFIED REALTY. TRREB
- C$2,148,8006 bd4 ba-- sqft2145 Oneida Cres, Mississauga, ON L5C 1V7For SaleMLS ID #W13716352, SAM MCDADI REAL ESTATE INC.. TRREB
- C$1,599,0005 bd4 ba-- sqft868 Kowal Dr, Mississauga, ON L5H 3T4For SaleMLS ID #W13625482, HOMELIFE SUPERSTARS REAL ESTATE LIMITED. TRREB
- C$1,689,9997 bd6 ba-- sqft13 Royal West Dr, Brampton, ON L6X 2X3For SaleMLS ID #W13497838, CENTURY 21 INNOVATIVE REALTY INC.. TRREB
