All Brick Bungalow Presenting 2810sqft above grade + 1710sqft basement = 4520sqft Total. This Spacious Home Features Hardwood Floors Throughout The Main Floor, 3 Fireplaces Total, 3 Baths on the Ground Level Plus Another Full Bath In The Basement, Coffered Ceilings in the Oversized Family Room with a B/I Drybar and R/I to Complete A Wetbar. A U-Shaped Kitchen With An Eat-In Breakfast Room & B/I Pantry Shelves. Most Windows Have Been Updated in 2013. Roof 2015 & Mansard 2014. This Property is Nestled into A Private, and Mature Neighborhood Bordering The Credit River. A Muskoka In The City Backyard Features a 20x40ft Inground Concrete Pool With Peace & Tranquility At The Top of The List. This Sun Drenched Backyard Faces Desirable South-West. Property Measures an Impressive 91 x 191ft. A Separate Side Entrance Into The Basement Walks Into A Large Rec Room, and 2 Additional Bedrooms Each With W/I Closets. An Extra-High Garage Ceiling Opens Up Premium Over Head Real Estate, Great For A Car Lift Or Additional Storage. Potential To Customize. Excellent School District, Parks & Port Credit Village Nearby. Welcome to Lorne Park.
For sale
C$1,839,900
1528 Knareswood Dr, Mississauga, ON L5H 2M1
6beds
4baths
Single Family Residence
Built in ----
0.37 Acres Lot
$-- Zestimate®
C$--/sqft
C$-- HOA
What's special
- 5 days
- 13
- 2
Zillow last checked:
Listing updated:
Listed by:
REMAX YOUR COMMUNITY REALTY
Source: TRREB,MLS®#: W13718182 Originating MLS®#: Toronto Regional Real Estate Board
Originating MLS®#: Toronto Regional Real Estate BoardFacts & features
Interior
Bedrooms & bathrooms
- Bedrooms: 6
- Bathrooms: 4
Heating
- Forced Air, Gas
Cooling
- Central Air
Features
- Primary Bedroom - Main Floor, Storage
- Basement: Separate Entrance,Finished
- Has fireplace: Yes
- Fireplace features: Wood Burning
Interior area
- Living area range: 2500-3000 null
Property
Parking
- Total spaces: 8
- Parking features: Private Double
- Has garage: Yes
Features
- Patio & porch: Patio
- Exterior features: Landscaped, Lighting, Privacy
- Has private pool: Yes
- Pool features: In Ground
- Has view: Yes
- View description: Forest, Garden, Park/Greenbelt, River, Trees/Woods
- Has water view: Yes
- Water view: River
Lot
- Size: 0.37 Acres
- Features: Fenced Yard, Park, Ravine, River/Stream, School, Wooded/Treed, Irregular Lot
Details
- Additional structures: Garden Shed
- Parcel number: 134560015
Construction
Type & style
- Home type: SingleFamily
- Architectural style: Bungalow
- Property subtype: Single Family Residence
Materials
- Brick
- Foundation: Concrete Block, Other
- Roof: Asphalt Shingle,Other
Utilities & green energy
- Sewer: Sewer
Community & HOA
Location
- Region: Mississauga
Financial & listing details
- Annual tax amount: C$13,500
- Date on market: 8/27/2026
Price history
Price history is unavailable.
Public tax history
Tax history is unavailable.
Climate risks
Neighborhood: Clarkson
Nearby schools
GreatSchools rating
No schools nearby
We couldn't find any schools near this home.
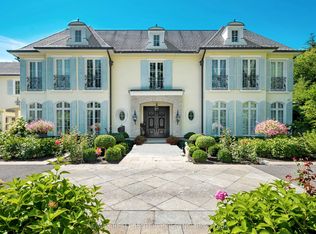
- C$11,900,85011 bd13 ba-- sqft1470 Mississauga Rd, Mississauga, ON L5H2J8For Sale
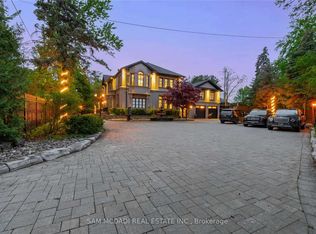
- C$5,999,8006 bd6 ba-- sqft1540 Mississauga Rd, Mississauga, ON L5H2K1For Sale
- C$3,499,8505 bd4 ba-- sqft1520 Pinetree Cres, Mississauga, ON L5G2S8For Sale

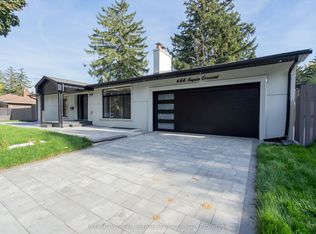
- C$2,199,0004 bd3 ba-- sqft646 Sequin Cres, Mississauga, ON L5H1W5For Sale
Similar homes
- C$1,799,9005 bd4 ba-- sqft2192 Castlestone Ct, Mississauga, ON L5B 1Y1For Sale
 MLS ID #W13496004, KELLER WILLIAMS ADVANTAGE REALTY. TRREB
 - C$1,895,0005 bd4 ba-- sqft1175 Kane Rd, Mississauga, ON L5H 2M2For Sale
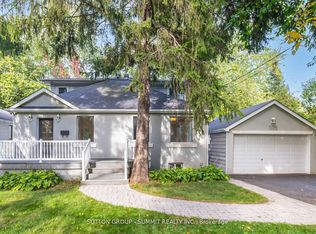 MLS ID #W13106000, SUTTON GROUP - SUMMIT REALTY INC.. TRREB
 - C$2,098,0004 bd4 ba-- sqft2355 Old Carriage Rd, Mississauga, ON L5C 1Y6For Sale
 MLS ID #W13707034, Century 21 Miller Real Estate Ltd.. TRREB
 - C$1,750,0005 bd4 ba-- sqft2021 Shawanaga Trl, Mississauga, ON L5H 3Z3For Sale
 MLS ID #W13560456, RE/MAX REALTY SPECIALISTS INC.. TRREB
