Welcome to this spacious 4-bedroom family home in Oakville's desirable River Oaks community, set on a premium corner lot with mature landscaping and a fully finished walk-up basement offering excellent in-law suite potential. The main floor features a bright, functional layout with separate living and dining rooms and a comfortable family room with a gas fireplace and brick/stone surround. The eat-in kitchen offers granite countertops, stainless steel appliances, tile backsplash, plenty of cabinetry and a breakfast area with walk-out to the backyard. A powder room and convenient main-floor laundry with stackable washer and dryer complete this level. The fully fenced backyard is private and surrounded by mature trees and landscaping. A large wood deck steps down to a stone patio and covered gazebo, providing plenty of space for outdoor dining, entertaining or simply relaxing. Upstairs you'll find 4 spacious bedrooms, including the primary bedroom with a walk-in closet and private 4-piece ensuite. The 3 additional bedrooms are all well-sized and share a full 4-piece bathroom. The finished lower level adds plenty of additional living space and features a separate walk-up to the exterior, recreation area, bedroom, 2 kitchenettes/wet bars and 2 full bathrooms. The layout offers great flexibility and excellent potential for extended family or an in-law suite. Additional features include central vacuum and a double-car garage with updated garage doors (2026). Improvements include ultra-quiet triple-pane windows (2017), exterior doors (2017), furnace and A/C (2022), and washer and dryer (2023).Located close to schools, parks, trails, shopping, transit and everyday amenities.
Under contract
C$1,399,900
2120 6th Line, Oakville, ON L6H 3N1
5beds
5baths
Single Family Residence
Built in ----
7,410 Square Feet Lot
$-- Zestimate®
C$--/sqft
C$-- HOA
What's special
Premium corner lotMature landscapingFully finished walk-up basementBright functional layoutStainless steel appliancesTile backsplashPlenty of cabinetry
- 45 days
- 8
- 0
Zillow last checked:
Listing updated:
Listed by:
CENTURY 21 MILLER REAL ESTATE LTD.
Source: TRREB,MLS®#: W13731262 Originating MLS®#: Toronto Regional Real Estate Board
Originating MLS®#: Toronto Regional Real Estate BoardFacts & features
Interior
Bedrooms & bathrooms
- Bedrooms: 5
- Bathrooms: 5
Primary bedroom
- Level: Second
- Dimensions: 3.4 x 5.51
Bedroom
- Level: Basement
- Dimensions: 5.21 x 7.57
Bedroom
- Level: Second
- Dimensions: 3.25 x 3.23
Bedroom
- Level: Second
- Dimensions: 3.25 x 3.76
Bedroom
- Level: Second
- Dimensions: 3.12 x 2.51
Breakfast
- Level: Main
- Dimensions: 3.2 x 2.21
Dining room
- Level: Main
- Dimensions: 3.38 x 3.96
Family room
- Level: Main
- Dimensions: 3.2 x 4.47
Kitchen
- Level: Main
- Dimensions: 3.23 x 2.51
Living room
- Level: Main
- Dimensions: 3.4 x 4.72
Recreation
- Level: Basement
- Dimensions: 6.5 x 5.89
Heating
- Forced Air, Gas
Cooling
- Central Air
Features
- Central Vacuum
- Basement: Full,Finished,Walk-Up Access
- Has fireplace: Yes
- Fireplace features: Family Room
Interior area
- Living area range: 2000-2500 null
Video & virtual tour
Property
Parking
- Total spaces: 4
- Parking features: Private Double
- Has garage: Yes
Features
- Stories: 2
- Patio & porch: Deck, Patio
- Exterior features: Landscaped
- Pool features: None
Lot
- Size: 7,410 Square Feet
- Features: Fenced Yard, Park, Public Transit, Rec./Commun.Centre, School, Irregular Lot
Details
- Parcel number: 249200188
Construction
Type & style
- Home type: SingleFamily
- Property subtype: Single Family Residence
Materials
- Brick
- Foundation: Unknown
- Roof: Asphalt Shingle
Utilities & green energy
- Sewer: Sewer
Community & HOA
Location
- Region: Oakville
Financial & listing details
- Annual tax amount: C$5,742
- Date on market: 9/1/2026
Price history
Price history is unavailable.
Public tax history
Tax history is unavailable.
Climate risks
Neighborhood: River Oaks
Nearby schools
GreatSchools rating
No schools nearby
We couldn't find any schools near this home.
Similar homes
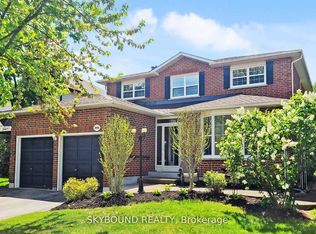
- C$1,398,0005 bd4 ba2k sqft467 Hedgerow Ln, Oakville, ON L6H 4V8For Sale
 MLS ID #40869048, Jelena Brent, Salesperson, RE/MAX Aboutowne Realty Corp.. ITSO
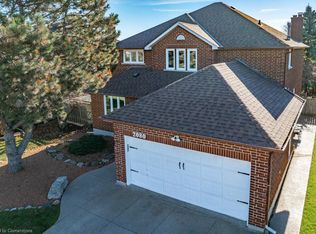
 - C$1,588,0005 bd4 ba-- sqft2152 Munns Ave, Oakville, ON L6H 4K4For Sale
 MLS ID #W13860382, HOMELIFE GOLCONDA REALTY INC.. TRREB
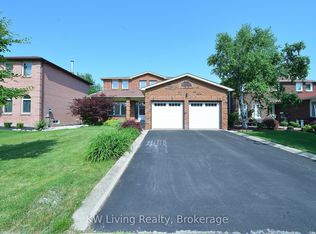
 - C$1,398,0004 bd3 ba-- sqft2101 Galena Cres, Oakville, ON L6H 4A2For Sale
 MLS ID #W13726558, ROYAL LEPAGE REAL ESTATE SERVICES LTD.. TRREB
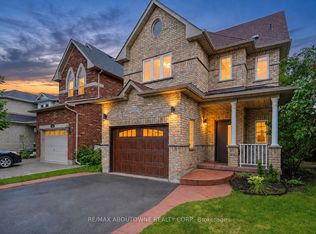
 - C$1,349,0005 bd4 ba-- sqft1282 Parkhurst Dr, Oakville, ON L6M 3V7For Sale
 MLS ID #W13742238, RE/MAX ABOUTOWNE REALTY CORP.. TRREB
