Welcome to 1896 Stoneybrook Court, nestled on a quiet court in the highly sought-after Sawmill Valley community. This well-maintained 4+1 bedroom family home offers exceptional space, a functional layout and incredible potential for buyers looking to make a home their own. Featuring large principal rooms and hardwood/parquet floors throughout, this solid, original home has been lovingly cared for and offers excellent bones for renovation or updating. The spacious main floor provides generous living and entertaining areas with plenty of natural light, while four well-sized bedrooms upstairs offer ample room for a growing family. One of the home's standout features is its exceptional pool-sized lot backing directly onto parkland, providing complete backyard privacy with no rear neighbours. Surrounded by mature greenery, the expansive backyard offers endless possibilities for a pool, outdoor entertaining space or private family retreat.Located in an established, family-friendly neighbourhood close to parks, walking trails, schools, UTM, shopping, transit and major highways, this is a rare opportunity to own a solid family home on a premium lot in one of Erin Mills' most desirable courts.
For sale
C$1,648,800
1896 Stoneybrook Ct, Mississauga, ON L5L 3W2
5beds
4baths
Single Family Residence
Built in ----
6,341 Square Feet Lot
$-- Zestimate®
C$--/sqft
C$-- HOA
What's special
Quiet courtExceptional spaceFunctional layoutLarge principal roomsSpacious main floorPlenty of natural lightFour well-sized bedrooms upstairs
- 1 day
- 14
- 0
Zillow last checked:
Listing updated:
Listed by:
SUTTON GROUP QUANTUM REALTY INC.
Source: TRREB,MLS®#: W13752868 Originating MLS®#: Toronto Regional Real Estate Board
Originating MLS®#: Toronto Regional Real Estate BoardFacts & features
Interior
Bedrooms & bathrooms
- Bedrooms: 5
- Bathrooms: 4
Heating
- Forced Air, Gas
Cooling
- Central Air
Features
- Basement: Finished
- Has fireplace: Yes
Interior area
- Living area range: 2500-3000 null
Video & virtual tour
Property
Parking
- Total spaces: 4
- Parking features: Garage Door Opener
- Has garage: Yes
Features
- Stories: 2
- Pool features: None
Lot
- Size: 6,341 Square Feet
Details
- Parcel number: 133860310
Construction
Type & style
- Home type: SingleFamily
- Property subtype: Single Family Residence
Materials
- Brick
- Foundation: Concrete
- Roof: Asphalt Shingle
Utilities & green energy
- Sewer: Sewer
Community & HOA
Location
- Region: Mississauga
Financial & listing details
- Annual tax amount: C$9,015
- Date on market: 9/8/2026
Price history
Price history is unavailable.
Public tax history
Tax history is unavailable.
Climate risks
Neighborhood: Erin Mills
Nearby schools
GreatSchools rating
No schools nearby
We couldn't find any schools near this home.
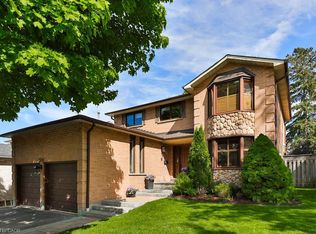
- C$1,650,0005 bd4 ba2.6k sqft1910 Stoneybrook Ct, Mississauga, ON L5L3W2Sold
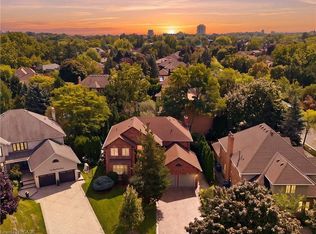
- C$1,999,9005 bd4 ba3.1k sqft1820 Shady Creek Ct, Mississauga, ON L5L3W2For Sale
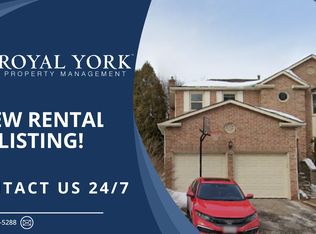
- C$--1 bd1 ba300 sqft1881 Flintlock Ct, Mississauga, ON L5L3E1Off Market
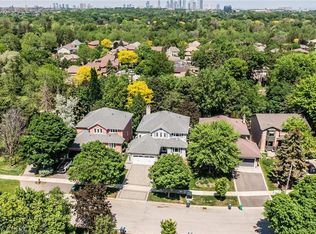
- C$1,750,0006 bd4 ba2.8k sqft4107 Wheelwright Cres, Mississauga, ON L5L2X3Sold
Similar homes
- C$1,999,9005 bd4 ba3.1k sqft1820 Shady Creek Ct, Mississauga, ON L5L 3W2For SaleMLS ID #40860085, Tammy Phinney, Salesperson, Royal LePage Burloak Real Estate Services. ITSO
- C$1,499,0004 bd4 ba-- sqft3975 Seebring Cres, Mississauga, ON L5L 3Y1For Sale
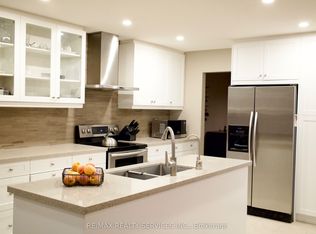 MLS ID #W13756032, RE/MAX REALTY SERVICES INC.. TRREB
 - C$1,299,9006 bd4 ba2.3k sqft4315 Credit Pointe Dr, Mississauga, ON L5M 3J8For Sale
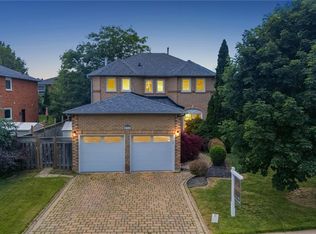 MLS ID #40857592, Jeff Ham, Salesperson, REVEL Realty Inc. ITSO
 - C$1,649,0007 bd5 ba-- sqft2300 Folkway Dr, Mississauga, ON L5L 3B6For Sale
 MLS ID #W13633428, CENTURY 21 LEADING EDGE REALTY INC.. TRREB
