Welcome To This Beautifully Updated Family Home In The Desirable Erin Mills Community! Offering A Spacious And Functional Layout With Separate Living, Dining And Family Rooms, Featuring A Cozy Fireplace And An Abundance Of Natural Light. Over $100K Spent In Upgrade And Improvements. The Spacious Kitchen Has Been Totally Renovated With New Cabinetry And New Appliances In 2022, Plus A New Range Hood In 2024. Hardwood Flooring Updated In 2022. Finished Basement With Recreation Room, Office/Bedroom, Games Room And 2-Pc Bath, Plus Direct Garage Access And A Separate Side Entrance. The Roof Was Replaced In 2025. Updated Windows In 2024, Including All West-Exposure, Primary Bedroom And Family Room Windows. The Primary Bedroom Features Two Closets And A 5-Pc Ensuite, While The Spacious Bedrooms Offer Plenty Of Room For A Growing Family. Walk Out From The Kitchen To A Huge Garden Patio, Perfect For Outdoor Enjoyment And Entertaining. Ideally Located In A Family-Friendly Erin Mills Neighbourhood Close To Schools, Parks, Shopping, Transit And Major Highways. A Wonderful Opportunity To Own A Move-In Ready Home With Extensive Recent Updates In A Highly Desirable Community!
For sale
C$1,799,000
3973 Rolling Valley Dr, Mississauga, ON L5L 5P3
5beds
4baths
Single Family Residence
Built in ----
6,169 Square Feet Lot
$-- Zestimate®
C$--/sqft
C$-- HOA
What's special
Beautifully updated family homeSpacious and functional layoutCozy fireplaceAbundance of natural lightSpacious kitchenHardwood flooringSpacious bedrooms
- 6 days
- 13
- 3
Zillow last checked:
Listing updated:
Listed by:
HOMELIFE NEW WORLD REALTY INC.
Source: TRREB,MLS®#: W13739802 Originating MLS®#: Toronto Regional Real Estate Board
Originating MLS®#: Toronto Regional Real Estate BoardFacts & features
Interior
Bedrooms & bathrooms
- Bedrooms: 5
- Bathrooms: 4
Primary bedroom
- Level: Second
- Dimensions: 6.04 x 3.69
Bedroom 2
- Level: Second
- Dimensions: 3.47 x 3.93
Bedroom 3
- Level: Second
- Dimensions: 4.97 x 3.08
Bedroom 4
- Level: Second
- Dimensions: 3.47 x 3.66
Breakfast
- Level: Main
- Dimensions: 4.52 x 3.88
Dining room
- Description: Family Room
- Level: Main
- Area: 28.17 Square Meters
- Area source: Other
- Dimensions: 4.30 x 6.55
Family room
- Level: Main
- Dimensions: 4.3 x 6.55
Foyer
- Level: Main
- Dimensions: 2.94 x 2.33
Game room
- Level: Basement
- Dimensions: 5.61 x 4.33
Kitchen
- Level: Main
- Dimensions: 4.31 x 3.58
Laundry
- Level: Main
- Dimensions: 4.42 x 1.7
Living room
- Description: Bedroom 2
- Level: Main
- Area: 13.64 Square Meters
- Area source: Other
- Dimensions: 3.47 x 3.93
Recreation
- Level: Basement
- Dimensions: 7.35 x 3.47
Heating
- Forced Air, Gas
Cooling
- Central Air
Appliances
- Included: Countertop Range
Features
- Basement: Finished
- Has fireplace: Yes
Interior area
- Living area range: 2500-3000 null
Property
Parking
- Total spaces: 6
- Parking features: Private Double, Garage Door Opener
- Has attached garage: Yes
Features
- Stories: 2
- Pool features: None
Lot
- Size: 6,169 Square Feet
- Features: Fenced Yard, Hospital, Park, Public Transit, Rec./Commun.Centre, School
Details
- Parcel number: 133960349
Construction
Type & style
- Home type: SingleFamily
- Property subtype: Single Family Residence
Materials
- Brick
- Foundation: Poured Concrete
- Roof: Asphalt Shingle
Utilities & green energy
- Sewer: Sewer
Community & HOA
Location
- Region: Mississauga
Financial & listing details
- Annual tax amount: C$10,726
- Date on market: 9/3/2026
Price history
Price history is unavailable.
Public tax history
Tax history is unavailable.
Climate risks
Neighborhood: Erin Mills
Nearby schools
GreatSchools rating
No schools nearby
We couldn't find any schools near this home.
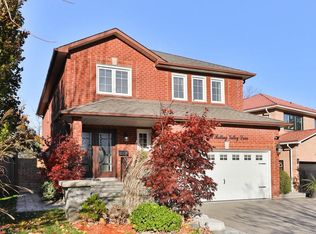
- C$1,430,0004 bd4 ba2.4k sqft4061 Rolling Valley Dr, Mississauga, ON L5L2K7Sold
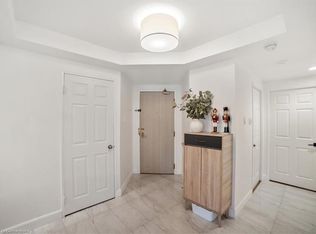
- C$849,9004 bd3 ba-- sqft2199 Burnhamthorpe Rd W #7, Mississauga, ON L5L5M7For Sale

- C$700,0004 bd3 ba-- sqft2682 Romark Mews, Mississauga, ON L5L2Z4For Sale

- C$630,0002 bd2 ba1.2k sqft2155 Burnhamthorpe Rd W #303, Mississauga, ON L5L5P4Sold
Similar homes
- C$1,648,8005 bd4 ba-- sqft1896 Stoneybrook Ct, Mississauga, ON L5L 3W2For Sale
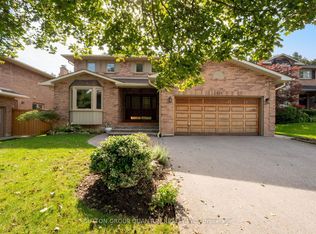 MLS ID #W13752868, SUTTON GROUP QUANTUM REALTY INC.. TRREB
 - C$1,999,9005 bd4 ba3.1k sqft1820 Shady Creek Ct, Mississauga, ON L5L 3W2For Sale
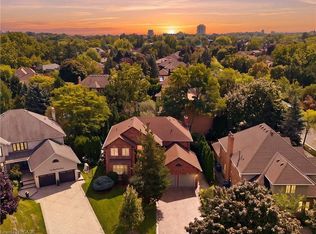 MLS ID #40860085, Tammy Phinney, Salesperson, Royal LePage Burloak Real Estate Services. ITSO
 - C$1,870,0005 bd5 ba-- sqft2025 Burbank Dr, Mississauga, ON L5L 2T6For Sale
 MLS ID #W13720412, REAL ONE REALTY INC.. TRREB
 - C$1,798,0006 bd5 ba-- sqft4480 Haydock Park Dr, Mississauga, ON L5M 3C4For Sale
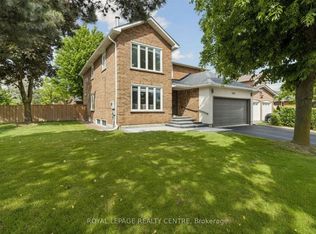 MLS ID #W13670072, ROYAL LEPAGE REALTY CENTRE. TRREB
