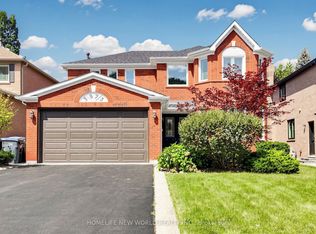
A Must See! Nestled Amongst The Mature Trees Of Arbour Green, This Family Home Sits On An Incredibly Private Lot In A Quiet Pocket Of Erin Mills. Features Extensive, Professional Exterior Hardscaping & Landscape, Triple-Wide Concrete Driveway & Parallel Walkways Through To Yard ('23). Deck W/Aluminum Railings, Gas Line For BBQ Provides A Perfect Space For Outdoor Lounging/Dining. The Main Level Has Been Completely Remodelled For Open Concept Living. Custom Chef's Kitchen W/ Maple Cabinetry On Soft Close, Caesarstone Counters, An Oversized Breakfast Bar (Seating 6!). B/In Bar Sink, B/In Beverage Fridge & B/In Pantry. Plenty Of Storage, Deep Pots/Pans Drawers. Hardwood Flooring & Oversized Tiling '14/'15. Pot Lighting Throughout, Crown Mouldings/All Upgraded Baseboards & Main Flr Smooth Ceilings. The Upper Level Features Skylight & Sun-Filled Corridors. Primary Bedroom Is Oversized & Includes A Large Walk-In Closet & 5Pc Ensuite. All 3 Additional Bedrooms Of Almost Equal Sizing, Generously Sized W/Double Door Closets. Finished Lower Level Offers Lower Foyer W/ Double Storage Closets, Rec. Room, 3 Pc Bath ('15), Workbench In Utility & Cold Room. **EXTRAS** Irrig. Sys., Garage Door/Front Doors '16, Concrete Driveway, Front Walkway/Porch, Side Walkways To Rear '23, Garage Door Opener/Remote, Insulated, Drywalled Garage. Fence '22. Rear Sliding Door '24.
Sold for $1,430,000
C$1,430,000
4061 Rolling Valley Dr, Mississauga, ON L5L 2K7
4beds
2,457sqft
Single Family Residence, Residential
Built in 1988
6,409 Square Feet Lot
$-- Zestimate®
C$582/sqft
C$5,125 Estimated rent
Home value
Not available
Estimated sales range
Not available
Not available
Owner options
List your home for rent
C$5,125/mo
Rent Zestimate®
Find your next renter with Zillow Rental Manager. Plus, with online applications, you can quickly screen prospective tenants – for free.
C$5,125/mo
Rent Zestimate®
Refinance and save
C$6,046/mo
Est. payment
Refinancing to a lower rate could help reduce your monthly payments and save thousands over the life of the loan.
C$6,046/mo
Est. payment
Explore your selling options
Work with a Zillow partner agent
Leverage their expertise and Zillow's premium Showcase listings to get your home seen by more buyers.
Get startedList with your own agent
Get your home in front of millions of buyers by listing it on Zillow.
Learn how to do itSell it yourself
Take full control of how buyers see your home on Zillow by listing For Sale by Owner (FSBO).
List your homeWhat's special
Zillow last checked:
Listing updated:
Listed by:
Josh Medeiros, Salesperson,
RE/MAX REALTY ENTERPRISES INC
Source: ITSO,MLS®#: 40705976Originating MLS®#: Cornerstone Association of REALTORS®
Facts & features
Interior
Bedrooms & bathrooms
- Bedrooms: 4
- Bathrooms: 4
- Full bathrooms: 3
- 1/2 bathrooms: 1
- Main level bathrooms: 1
Other
- Features: Broadloom, California Shutters, Ensuite, Walk-in Closet
- Level: Second
Bedroom
- Features: Broadloom, California Shutters
- Level: Second
Bedroom
- Features: Broadloom, California Shutters
- Level: Second
Bedroom
- Features: California Shutters, Carpet
- Level: Second
Bathroom
- Features: 2-Piece, Tile Floors
- Level: Main
Bathroom
- Features: 5+ Piece, California Shutters
- Level: Second
Bathroom
- Features: 4-Piece, California Shutters, Ensuite Privilege, Tile Floors
- Level: Second
Bathroom
- Features: 3-Piece, Ensuite, Finished, Tile Floors
- Level: Lower
Other
- Level: Lower
Dining room
- Features: California Shutters, Carpet Free, Crown Moulding, Hardwood Floor, Open Concept
- Level: Main
Foyer
- Features: Crown Moulding, Open Concept, Tile Floors
- Level: Main
Great room
- Features: California Shutters, Carpet Free, Crown Moulding, Fireplace, Hardwood Floor, Open Concept
- Level: Main
Kitchen
- Features: Crown Moulding, Double Vanity, Open Concept, Pantry, Tile Floors
- Level: Main
Laundry
- Features: Laundry, Tile Floors
- Level: Main
Recreation room
- Features: Broadloom, Ensuite, Finished, Open Concept
- Level: Lower
Utility room
- Level: Lower
Heating
- Fireplace(s), Fireplace-Gas, Forced Air, Natural Gas
Cooling
- Central Air
Appliances
- Included: Bar Fridge, Oven, Water Heater, Dishwasher, Dryer, Range Hood, Refrigerator, Stove, Washer, Wine Cooler
- Laundry: Laundry Room, Main Level
Features
- Central Vacuum, Auto Garage Door Remote(s), Built-In Appliances, Work Bench
- Windows: Window Coverings, Skylight(s)
- Basement: Full,Finished
- Number of fireplaces: 2
- Fireplace features: Living Room, Recreation Room
Interior area
- Total structure area: 2,457
- Total interior livable area: 2,457 sqft
- Finished area above ground: 2,457
Property
Parking
- Total spaces: 8
- Parking features: Attached Garage, Garage Door Opener, Concrete, Private Drive Triple+ Wide
- Attached garage spaces: 2
- Uncovered spaces: 6
Accessibility
- Accessibility features: Open Floor Plan
Features
- Patio & porch: Deck, Porch
- Exterior features: Landscape Lighting, Landscaped, Lawn Sprinkler System, Privacy, Private Entrance, Year Round Living
- Fencing: Full
- Has view: Yes
- View description: Clear, Trees/Woods
- Frontage type: North
- Frontage length: 52.69
Lot
- Size: 6,409 Square Feet
- Dimensions: 52.69 x 121.65
- Features: Urban, Irregular Lot, Greenbelt, Highway Access, Hospital, Landscaped, Major Highway, Park, Place of Worship, Playground Nearby, Public Transit, Quiet Area, Rail Access, Rec./Community Centre, School Bus Route, Schools, Shopping Nearby, Trails
Details
- Additional structures: Shed(s)
- Parcel number: 133960327
- Zoning: R3
Construction
Type & style
- Home type: SingleFamily
- Architectural style: Two Story
- Property subtype: Single Family Residence, Residential
Materials
- Brick
- Foundation: Poured Concrete, Unknown
- Roof: Asphalt Shing
Condition
- 31-50 Years
- New construction: No
- Year built: 1988
Utilities & green energy
- Sewer: Sewer (Municipal)
- Water: Municipal
- Utilities for property: Cable Available, Cell Service, Electricity Connected, Fibre Optics, Garbage/Sanitary Collection, High Speed Internet Avail, Natural Gas Connected, Recycling Pickup, Street Lights, Phone Available
Community & HOA
Community
- Security: Carbon Monoxide Detector, Smoke Detector, Carbon Monoxide Detector(s), Smoke Detector(s), Other
Location
- Region: Mississauga
Financial & listing details
- Price per square foot: C$582/sqft
- Annual tax amount: C$8,046
- Date on market: 3/13/2025
- Inclusions: Carbon Monoxide Detector, Central Vac, Dishwasher, Dryer, Garage Door Opener, Range Hood, Refrigerator, Smoke Detector, Stove, Washer, Window Coverings, Wine Cooler, Other, Stainless Steel Kitchen Appl.: Refrigerator W/Bottom Mount Freezer '23, D/W, B/In Bev. Fridge, Stove '19, Hood Fan. Lg Washer & Dryer '23. Electrical Light Fixtures, Window Coverings/Shutters/Drapery & Drapery Hardware '18, Cvac, Gdors.
- Exclusions: Garage Refrigerator.
- Electric utility on property: Yes
Price history
| Date | Event | Price |
|---|---|---|
| 5/16/2025 | Sold | C$1,430,000-9.4%C$582/sqft |
Source: ITSO #40705976 Report a problem | ||
| 1/29/2025 | Price change | C$1,579,000-3.7%C$643/sqft |
Source:  TRREB #W11944511 Report a problem TRREB #W11944511 Report a problem | ||
| 12/11/2024 | Price change | C$1,639,900-3.5%C$667/sqft |
Source: TRREB #W10424687 Report a problem | ||
| 11/14/2024 | Listed for sale | C$1,699,000C$691/sqft |
Source: TRREB #W10424687 Report a problem | ||
Public tax history
Tax history is unavailable.
Neighborhood: Erin Mills
Nearby homes
- C$700,0004 bd3 ba-- sqft2682 Romark Mews, Mississauga, ON L5L2Z4For Sale

- C$1,799,0005 bd4 ba-- sqft3973 Rolling Valley Dr, Mississauga, ON L5L5P3For Sale
- C$874,9994 bd2 ba-- sqft4300 Pheasant Run, Mississauga, ON L5L2B9For Sale

- C$960,0003 bd4 ba-- sqft4170 Treetop Cres, Mississauga, ON L5L2L9For Sale
- C$--1 bd1 ba900 sqft4168 Sunflower Dr #2, Mississauga, ON L5L2L5Off Market
- C$1,165,0004 bd3 ba1.3k sqft4198 Treetop Cres, Mississauga, ON L5L2L9Sold
- C$849,9004 bd3 ba-- sqft2199 Burnhamthorpe Rd W #7, Mississauga, ON L5L5M7For Sale
- C$3,6003 bd4 ba-- sqft4111 Arbour Green Dr #7, Mississauga, ON L5L2Z2For Rent
Nearby schools
GreatSchools rating
No schools nearby
We couldn't find any schools near this home.
- Ontario
- Peel Regional Municipality
- Mississauga
- L5L 2K7
- Erin Mills
- 4061 Rolling Valley Dr
