Great location. Experience living in this spacious five-level backsplit home located on a quiet tree-lined crescent in Erin Mills. This layout offers a great floor plan - perfect for a large family. Separate dining room for large amily dinners. The second bedroom beside the family room is presently being used as an office. The eat-in kitchen overlooks the family room with a wood-buring fireplace. Walk-out from the family room to a covered 24.5 x 12.0 foot deck and a fenced yard with 14 x 22 foot inground pool - great for those hot summer days. Prefer the coolness of the house just stay inside andn go to the rec room for a game of pool or a game of darts. Convenience of an inside entrance from the garage for those rainy days. Potential for an in-law suite. Storage under the stairs at the downstairs entrance and beside the rec room. This home is minutes away from Credit Valley Hospital, schools, grocery shopping, South Common Mall, WalMart, Erin Mills Town Centre, banks and rec centres. Walk to Arbor Green park with its soccer pitch, baseball diamond, playground, scenic trails and a small stream. Commuting is easy with access to the 403, public transit and major roadways. A great place to call home.
For sale
Street View
C$960,000
4170 Treetop Cres, Mississauga, ON L5L 2L9
3beds
4baths
Single Family Residence
Built in ----
4,686 Square Feet Lot
$-- Zestimate®
C$--/sqft
C$-- HOA
What's special
- 75 days
- 38
- 0
Zillow last checked:
Listing updated:
Listed by:
ROYAL LEPAGE REALTY PLUS
Source: TRREB,MLS®#: W13496456 Originating MLS®#: Toronto Regional Real Estate Board
Originating MLS®#: Toronto Regional Real Estate BoardFacts & features
Interior
Bedrooms & bathrooms
- Bedrooms: 3
- Bathrooms: 4
Heating
- Forced Air, Gas
Cooling
- Central Air
Features
- In-Law Capability, Storage Area Lockers
- Basement: Finished
- Has fireplace: Yes
- Fireplace features: Wood Burning
Interior area
- Living area range: 1500-2000 null
Property
Parking
- Total spaces: 3
- Parking features: Garage Door Opener
- Has garage: Yes
Features
- Has private pool: Yes
- Pool features: In Ground
Lot
- Size: 4,686 Square Feet
Details
- Parcel number: 133960058
Construction
Type & style
- Home type: SingleFamily
- Property subtype: Single Family Residence
Materials
- Aluminum Siding, Brick
- Foundation: Concrete
- Roof: Asphalt Shingle
Utilities & green energy
- Sewer: Sewer
Community & HOA
Location
- Region: Mississauga
Financial & listing details
- Annual tax amount: C$6,162
- Date on market: 6/26/2026
Price history
Price history is unavailable.
Public tax history
Tax history is unavailable.
Climate risks
Neighborhood: Erin Mills
Nearby schools
GreatSchools rating
No schools nearby
We couldn't find any schools near this home.

Similar homes
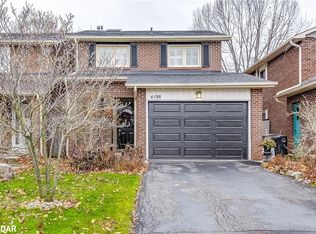
- C$898,9005 bd2 ba-- sqft4272 Gayling Gdns, Mississauga, ON L5L 1Z9For Sale
 MLS ID #W13599016, RE/MAX REALTRON REALTY INC.. TRREB
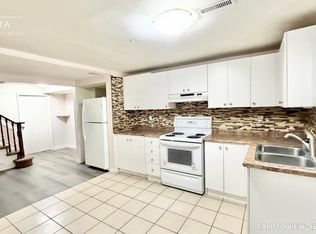
 - C$949,0004 bd2 ba-- sqft2694 Truscott Dr, Mississauga, ON L5J 2B7For Sale
 MLS ID #W13620336, ROYAL LEPAGE REALTY PLUS. TRREB
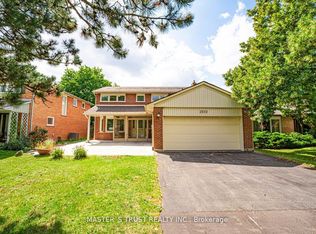
 - C$1,069,0005 bd3 ba-- sqft3628 Anniversary Rd, Mississauga, ON L5C 2G1For Sale
 MLS ID #W13707072, CENTURY 21 GREEN REALTY INC.. TRREB
 - C$899,0003 bd2 ba-- sqft51 36th St, Toronto, ON M8W 3L1For Sale
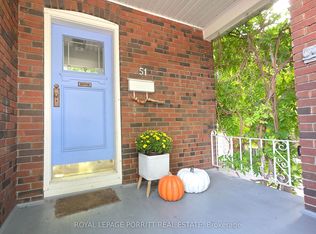 MLS ID #W13751886, ROYAL LEPAGE PORRITT REAL ESTATE. TRREB
