Welcome to 4141 Trellis Crescent, a well-maintained 3+1 bedroom home offering over 2,200 sq. ft. of above-grade living space plus a fully finished basement, ideal for modern family living and multi-generational flexibility.The bright main level features an updated kitchen with ample cabinetry and workspace, opening to spacious living and dining areas that are perfect for both everyday living and entertaining. A separate family room on the intermediate level between the main and upper floors adds valuable versatility, ideal as a media room, play area, or quiet retreat.Upstairs, you'll find three well-sized bedrooms, including a spacious primary suite. The lower level offers a fully finished in-law suite complete with a bedroom, kitchen, and 3-piece bathroom, making it well-suited for extended family, guests, or potential rental income.Set on a deep 31 x 127 ft lot, the property includes a private backyard perfect for outdoor dining, gardening, and family enjoyment, along with an attached double-car garage providing added convenience and storage.Located in a desirable Mississauga neighbourhood close to top-rated schools, parks, shopping, transit, and major routes, this home offers exceptional space, flexibility, and a prime location for comfortable multi-generational living.
For sale
C$1,299,998
4141 Trellis Cres, Mississauga, ON L5L 2M1
4beds
4baths
Townhouse
Built in ----
3,971 Square Feet Lot
$-- Zestimate®
C$--/sqft
C$-- HOA
What's special
Fully finished basementBright main levelSpacious primary suite
- 49 days
- 21
- 1
Zillow last checked:
Listing updated:
Listed by:
RIGHT AT HOME REALTY INC.
Source: TRREB,MLS®#: W13675222 Originating MLS®#: Toronto Regional Real Estate Board
Originating MLS®#: Toronto Regional Real Estate BoardFacts & features
Interior
Bedrooms & bathrooms
- Bedrooms: 4
- Bathrooms: 4
Heating
- Forced Air, Gas
Cooling
- Central Air
Features
- In-Law Suite, Storage
- Flooring: Carpet Free
- Basement: Finished,Walk-Up Access
- Has fireplace: Yes
Interior area
- Living area range: 2000-2500 null
Video & virtual tour
Property
Parking
- Total spaces: 6
- Parking features: Private
- Has garage: Yes
Features
- Stories: 2
- Pool features: None
Lot
- Size: 3,971 Square Feet
- Features: Irregular Lot
Details
- Parcel number: 133990385
Construction
Type & style
- Home type: SingleFamily
- Property subtype: Townhouse
Materials
- Brick
- Foundation: Concrete
- Roof: Shingle
Utilities & green energy
- Sewer: Sewer
Community & HOA
Location
- Region: Mississauga
Financial & listing details
- Annual tax amount: C$6,744
- Date on market: 8/14/2026
Price history
Price history is unavailable.
Public tax history
Tax history is unavailable.
Climate risks
Neighborhood: Erin Mills
Nearby schools
GreatSchools rating
No schools nearby
We couldn't find any schools near this home.
- C$1,7001 bd1 ba-- sqft4154 Sunflower Dr #BASEMENT, Mississauga, ON L5L2L5For Rent

- C$979,9003 bd3 ba-- sqft4284 Sawmill Valley Dr, Mississauga, ON L5L3M9For Sale

- C$--1 bd1 ba900 sqft4168 Sunflower Dr #2, Mississauga, ON L5L2L5Off Market
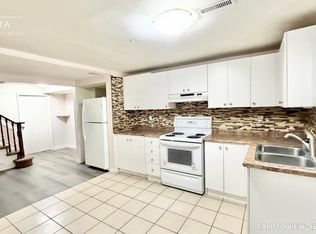
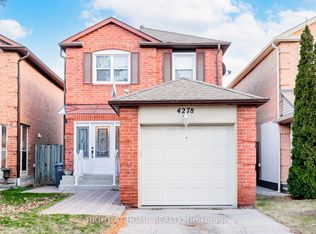
- C$878,0003 bd2 ba-- sqft4278 Sawmill Valley Dr, Mississauga, ON L5L3M9For Sale
Similar homes
- C$1,369,0005 bd4 ba-- sqft5382 Huntingfield Dr, Mississauga, ON L5R 2E8For Sale
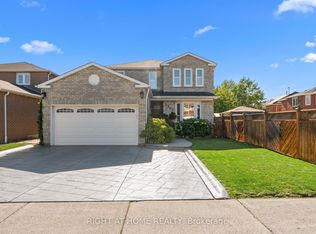 MLS ID #W13852616, RIGHT AT HOME REALTY INC.. TRREB
 - C$1,259,9994 bd4 ba-- sqft5817 Whitehorn Ave, Mississauga, ON L5V 2W6For Sale
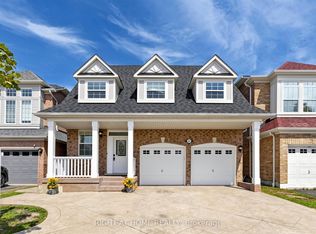 MLS ID #W13828666, RIGHT AT HOME REALTY INC.. TRREB
 - C$999,8004 bd2 ba-- sqft4516 Donegal Dr, Mississauga, ON L5M 4G9For Sale
 MLS ID #W13825830, RIGHT AT HOME REALTY INC.. TRREB
 - C$1,054,9004 bd3 ba-- sqft3363 Masthead Cres, Mississauga, ON L5L 1G9For Sale
 MLS ID #W13781848, RIGHT AT HOME REALTY INC.. TRREB
