ERIN MILLS GEM! Beautifully Updated Detached Home On An Exceptional 145 Ft Deep Lot In One Of Mississauga's Most Desirable Neighbourhoods. Nestled In The Heart Of Erin Mills, This Property Is Located In A Quiet, Safe, And Family-Friendly Community Known For Its Excellent Schools, Mature Trees, Parks, And Everyday Convenience. Enjoy A Peaceful Village-Like Setting While Being Just Minutes From Shopping, Restaurants, Transit, And Major Amenities. Walking Distance To Beautiful Parks Including Dunn Park & Sawmill Creek Park. This Home Has Been Extensively Renovated From Top To Bottom With Exceptional Care And Attention To Detail - Including Ceilings, Flooring, Kitchen, Electrical, A/C, And More. Nearly Every Major Component Has Been Updated, Offering The Comfort, Style, And Confidence Of A Home That Feels Practically Brand New. Truly Move-In Ready With Flexible / Immediate Closing Available. A Rare Turn-Key Opportunity For Buyers Looking For Quality, Location, And Lifestyle In Prime Erin Mills! Prime location: Adjacent to Hwy 403 - 3 mins to Erin Mills Go Station - 6 mins to Erin Mills Town Centre - 8 mins to Square One Mall.
For sale
C$1,049,000
4272 Sawmill Valley Dr, Mississauga, ON L5L 3M9
4beds
3baths
Single Family Residence
Built in ----
3,630 Square Feet Lot
$-- Zestimate®
C$--/sqft
C$-- HOA
What's special
Beautifully updated detached homeMature trees
- 49 days |
- 21 |
- 0 |
Zillow last checked:
Listing updated:
Listed by:
WORLD CLASS REALTY POINT
Source: TRREB,MLS®#: W13466616 Originating MLS®#: Toronto Regional Real Estate Board
Originating MLS®#: Toronto Regional Real Estate BoardFacts & features
Interior
Bedrooms & bathrooms
- Bedrooms: 4
- Bathrooms: 3
Heating
- Forced Air, Gas
Cooling
- Central Air
Appliances
- Included: Water Heater
Features
- Flooring: Carpet Free
- Basement: Finished
- Has fireplace: No
Interior area
- Living area range: 1100-1500 null
Video & virtual tour
Property
Parking
- Total spaces: 3
- Parking features: Private
- Has attached garage: Yes
Features
- Stories: 2
- Pool features: None
Lot
- Size: 3,630 Square Feet
- Features: Park, Public Transit
Details
- Parcel number: 133860008
Construction
Type & style
- Home type: SingleFamily
- Property subtype: Single Family Residence
Materials
- Brick
- Foundation: Concrete
- Roof: Shingle
Utilities & green energy
- Sewer: Sewer
Community & HOA
Location
- Region: Mississauga
Financial & listing details
- Annual tax amount: C$5,696
- Date on market: 6/19/2026
W
WORLD CLASS REALTY POINT
By pressing Contact Agent, you agree that the real estate professional identified above may call/text you about your search, which may involve use of automated means and pre-recorded/artificial voices. You don't need to consent as a condition of buying any property, goods, or services. Message/data rates may apply. You also agree to our Terms of Use. Zillow does not endorse any real estate professionals. We may share information about your recent and future site activity with your agent to help them understand what you're looking for in a home.
Price history
Price history is unavailable.
Public tax history
Tax history is unavailable.
Climate risks
Neighborhood: Erin Mills
Nearby schools
GreatSchools rating
No schools nearby
We couldn't find any schools near this home.
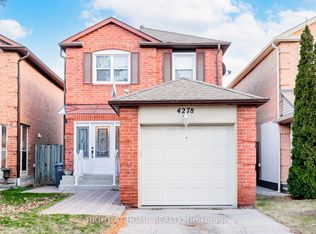
- C$885,0003 bd2 ba-- sqft4278 Sawmill Valley Dr, Mississauga, ON L5L3M9For Sale
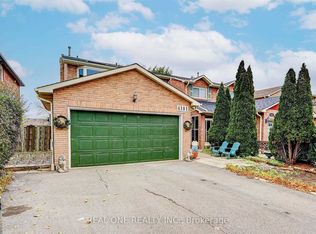
- C$1,399,0006 bd5 ba-- sqft4174 Trellis Cres, Mississauga, ON L5L2M2For Sale

- C$899,0003 bd2 ba-- sqft4193 Stonemason Cres, Mississauga, ON L5L2Z6For Sale

- C$1,6002 bd1 ba-- sqft4181 Trapper Cres, Mississauga, ON L5L3A7For Rent
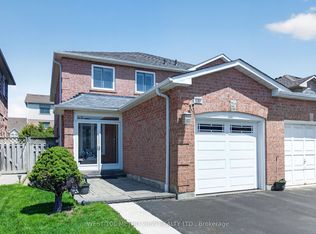
- C$1,649,0007 bd5 ba-- sqft2300 Folkway Dr, Mississauga, ON L5L3B6For Sale
- C$--1 bd1 ba850 sqft4112 Trapper Cres, Mississauga, ON L5L3A9Off Market
- C$--1 bd1 ba550 sqft4146 Wheelwright Cres #2, Mississauga, ON L5L2X6Off Market
- C$--1 bd1 ba900 sqft4168 Sunflower Dr #2, Mississauga, ON L5L2L5Off Market
Similar homes
- C$1,360,0005 bd4 ba-- sqft2105 Folkway Dr, Mississauga, ON L5L 3G3For SaleMLS ID #W13648904, HOMELIFE LANDMARK REALTY INC.. TRREB
- C$929,0004 bd4 ba-- sqft5361 Bullrush Dr, Mississauga, ON L5V 2C1For Sale
 MLS ID #W13642978, WEST-100 METRO VIEW REALTY LTD.. TRREB
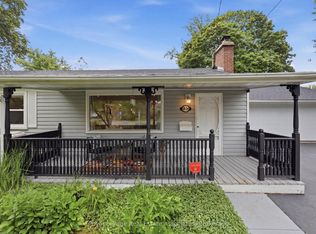
 - C$989,0003 bd2 ba-- sqft1924 Balsam Ave, Mississauga, ON L5J 1L2For Sale
 MLS ID #W13639138, Royal LePage Real Estate Associates. TRREB
 - C$939,0004 bd3 ba-- sqft7179 Frontier Rdg, Mississauga, ON L5N 7R2For Sale
 MLS ID #W13645178, CENTURY 21 GREEN REALTY INC.. TRREB
 - C$969,0003 bd4 ba-- sqft6545 Sapling Trl, Mississauga, ON L5N 7J3For SaleMLS ID #W13631482, ROYAL LEPAGE SIGNATURE REALTY. TRREB
- C$999,0005 bd4 ba-- sqft4468 Beacon Ln, Mississauga, ON L5C 4K9For SaleMLS ID #W13584892, HOMELIFE NEW WORLD REALTY INC.. TRREB
- C$1,099,9004 bd4 ba-- sqft2848 Windwood Dr, Mississauga, ON L5N 1W7For SaleMLS ID #W13477212, CITY-PRO REALTY INC.. TRREB
- C$1,224,9005 bd4 ba-- sqft1059 Ivandale Dr, Mississauga, ON L5V 1A9For SaleMLS ID #W13634606, HOMELIFE FRONTIER REALTY INC.. TRREB
- C$1,049,0003 bd4 ba-- sqft3814 Ridgepoint Way, Mississauga, ON L5N 7T7For SaleMLS ID #W13242942, ROYAL LEPAGE CERTIFIED REALTY. TRREB
- C$989,0004 bd4 ba-- sqft3891 Freeman Ter, Mississauga, ON L5M 6R1For SaleMLS ID #W13523590, ROYAL LEPAGE CERTIFIED REALTY. TRREB
- C$1,118,8883 bd3 ba-- sqft3453 Bertrand Rd, Mississauga, ON L5L 4G6For SaleMLS ID #W13561016, ROYAL LEPAGE MEADOWTOWNE REALTY. TRREB
- C$999,9003 bd3 ba-- sqft5624 Freshwater Dr, Mississauga, ON L5M 7N1For SaleMLS ID #W13417368, RE/MAX REALTY SPECIALISTS INC.. TRREB
- C$1,358,0005 bd3 ba-- sqft1323 Shamir Cres, Mississauga, ON L5C 1L2For SaleMLS ID #W13645144, DREAM HOME REALTY INC.. TRREB
- C$1,099,0004 bd3 ba-- sqft1282 Stirling Todd Ter, Milton, ON L9E 2E5For SaleMLS ID #W13640082, CENTURY 21 INNOVATIVE REALTY INC.. TRREB
- C$1,099,0004 bd2 ba-- sqft1900 Carrera Ct, Mississauga, ON L5J 4N9For SaleMLS ID #W13615954, SUTTON GROUP QUANTUM REALTY INC.. TRREB
- C$1,199,0003 bd3 ba-- sqft3390 Chartrand Cres, Mississauga, ON L5L 4C4For SaleMLS ID #W13536810, ROYAL LEPAGE REAL ESTATE SERVICES LTD.. TRREB
- C$1,236,8004 bd2 ba-- sqft29 Ellesboro Dr, Mississauga, ON L5N 1C3For SaleMLS ID #W13600686, REAL HOME CANADA REALTY INC.. TRREB
- C$1,099,0005 bd4 ba-- sqft7460 Terragar Blvd, Mississauga, ON L5N 8H1For SaleMLS ID #W13603376, RIGHT AT HOME REALTY INC.. TRREB
- C$989,0004 bd4 ba-- sqft7177 Village Walk, Mississauga, ON L5W 1X2For SaleMLS ID #W13523494, ROYAL LEPAGE CERTIFIED REALTY. TRREB
- C$1,169,9004 bd3 ba-- sqft680 Sweetwater Pl, Mississauga, ON L5H 3Y9For SaleMLS ID #W13563336, HOMELIFE/RESPONSE REALTY INC.. TRREB
