Opportunity knocks at 7460 Terragar Boulevard! This spacious detached home offers 4+1 bedrooms, 4 bathrooms, and an excellent floor plan, making it the perfect opportunity for buyers looking to add their own personal touch. Situated in a sought-after family-friendly neighbourhood, this home features generous principal rooms, plenty of living space, and endless potential for renovation or customization.Whether you're a first-time buyer looking to build equity, an investor searching for your next project, or a family ready to create your dream home, this property is priced to sell and offers incredible value. With great bones, a desirable layout, and an unbeatable location close to parks, schools, shopping, transit, and major highways, the possibilities are endless.Bring your vision and transform this home into something truly special. A fantastic opportunity for renovators, contractors, or anyone looking to invest in one of Mississauga's established communities. Don't miss your chance to unlock the potential of this hidden gem!
For sale
C$1,099,000
7460 Terragar Blvd, Mississauga, ON L5N 8H1
5beds
4baths
Single Family Residence
Built in ----
3,505 Square Feet Lot
$-- Zestimate®
C$--/sqft
C$-- HOA
What's special
Spacious detached homeGenerous principal roomsPlenty of living spaceDesirable layout
- 23 hours |
- 9 |
- 0 |
Zillow last checked:
Listing updated:
Listed by:
RIGHT AT HOME REALTY INC.
Source: TRREB,MLS®#: W13603376 Originating MLS®#: Toronto Regional Real Estate Board
Originating MLS®#: Toronto Regional Real Estate BoardFacts & features
Interior
Bedrooms & bathrooms
- Bedrooms: 5
- Bathrooms: 4
Primary bedroom
- Level: Second
- Dimensions: 5.94 x 3.5
Bedroom 2
- Level: Second
- Dimensions: 2.84 x 3.3
Bedroom 3
- Level: Second
- Dimensions: 3.05 x 3.5
Bedroom 4
- Level: Second
- Dimensions: 3.05 x 3.35
Bedroom 5
- Level: Basement
- Dimensions: 3.05 x 3.35
Dining room
- Level: Main
- Dimensions: 3.15 x 3.05
Family room
- Level: Main
- Dimensions: 5.34 x 3
Kitchen
- Level: Main
- Dimensions: 4.21 x 3.6
Living room
- Level: Main
- Dimensions: 3.15 x 3.75
Heating
- Forced Air, Gas
Cooling
- Central Air
Features
- Central Vacuum
- Basement: Finished
- Has fireplace: Yes
Interior area
- Living area range: 2000-2500 null
Property
Parking
- Total spaces: 7
- Parking features: Private
- Has garage: Yes
Features
- Stories: 2
- Pool features: None
- Waterfront features: None
Lot
- Size: 3,505 Square Feet
Details
- Parcel number: 135181846
Construction
Type & style
- Home type: SingleFamily
- Property subtype: Single Family Residence
Materials
- Brick
- Foundation: Concrete
- Roof: Shingle
Utilities & green energy
- Sewer: Sewer
Community & HOA
Location
- Region: Mississauga
Financial & listing details
- Annual tax amount: C$6,289
- Date on market: 7/24/2026
RIGHT AT HOME REALTY INC.
RIGHT AT HOME REALTY INC.
By pressing Contact Agent, you agree that the real estate professional identified above may call/text you about your search, which may involve use of automated means and pre-recorded/artificial voices. You don't need to consent as a condition of buying any property, goods, or services. Message/data rates may apply. You also agree to our Terms of Use. Zillow does not endorse any real estate professionals. We may share information about your recent and future site activity with your agent to help them understand what you're looking for in a home.
Price history
Price history is unavailable.
Public tax history
Tax history is unavailable.
Climate risks
Neighborhood: Lisgar
Nearby schools
GreatSchools rating
No schools nearby
We couldn't find any schools near this home.
- C$1,8502 bd1 ba-- sqft3658 Golden Locust Dr #BASEMENT, Mississauga, ON L5N8N7For Rent
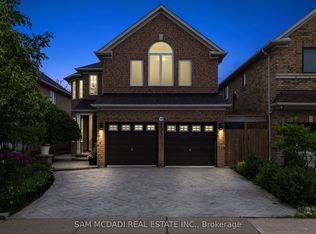
- C$1,499,9906 bd6 ba-- sqft7516 Terragar Blvd, Mississauga, ON L5N8H6For Sale
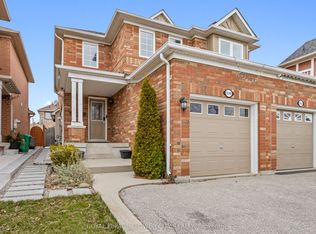
- C$3,8004 bd4 ba-- sqft3910 Milkwood Cres, Mississauga, ON L5N8H4For Rent
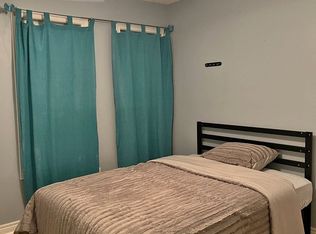
- C$--4 bd3 ba2.2k sqft7334 Cork Tree Row #7334, Mississauga, ON L5N8N9Off Market
- C$--4 bd3 ba2k sqft7334 Cork Tree Row, Mississauga, ON L5N8N9Off Market
- C$1,375,0007 bd6 ba-- sqft3906 Passway Rd, Mississauga, ON L5N8P1For Sale
- C$1,9002 bd1 ba-- sqft7427 Allspice Trl, Mississauga, ON L5N8N5For Rent
- C$1,379,9004 bd3 ba-- sqft3931 Passway Rd, Mississauga, ON L5N8N4For Sale
Similar homes
- C$1,129,0003 bd4 ba1.5k sqft7389 Banffshire Ct, Mississauga, ON L5N 7Z9For Sale
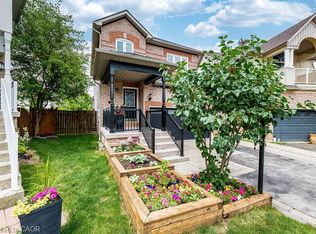 MLS ID #40850110, Sonia Jain, Salesperson, RE/MAX Realty Specialists Inc.. ITSO
 - C$1,199,0005 bd5 ba-- sqft1466 Willowvale Gdns, Mississauga, ON L5V 1T7For Sale
 MLS ID #W13588402, RE/MAX OPTIMUM REALTY. TRREB
 - C$1,089,0004 bd4 ba-- sqft46 Monument Trl, Brampton, ON L7A 4M9For Sale
 MLS ID #W13601006, NEWGEN REALTY EXPERTS. TRREB
 - C$879,9003 bd2 ba-- sqft6328 Martel Ct, Mississauga, ON L5N 3H6For Sale
 MLS ID #W12966480, FOREST HILL REAL ESTATE INC.. TRREB
 - C$999,9004 bd4 ba-- sqft3953 Manatee Way, Mississauga, ON L5M 6P6For SaleMLS ID #W13482204, HOMELIFE SUPERSTARS REAL ESTATE LIMITED. TRREB
- C$1,399,9005 bd4 ba-- sqft4174 Rossland Cres, Mississauga, ON L5L 4B5For SaleMLS ID #W13420322, FOREST HILL REAL ESTATE INC.. TRREB
- C$897,0005 bd4 ba-- sqft28 Stalbridge Ave, Brampton, ON L6Y 4H2For SaleMLS ID #W13589440, RE/MAX OPTIMUM REALTY. TRREB
- C$1,099,9004 bd4 ba-- sqft4769 Rosebush Rd, Mississauga, ON L5M 5N1For SaleMLS ID #W13414158, RIGHT AT HOME REALTY INC.. TRREB
- C$899,9995 bd4 ba-- sqft8 Safari Ct, Brampton, ON L7A 1G8For SaleMLS ID #W13605548, RE/MAX REALTY SERVICES INC.. TRREB
- C$599,9995 bd3 ba-- sqft6860 Glen Erin Dr W #19, Mississauga, ON L5N 2E1For SaleMLS ID #W13587968, CENTURY 21 PROPERTY ZONE REALTY INC.. TRREB
- C$999,9993 bd4 ba-- sqft4164 Forest Fire Cres, Mississauga, ON L4W 3P5For SaleMLS ID #W13596470, RIGHT AT HOME REALTY INC.. TRREB
- C$1,129,8885 bd4 ba-- sqft6672 Opera Glass Cres, Mississauga, ON L5W 1R8For SaleMLS ID #W13055722, RE/MAX REALTY SPECIALISTS INC.. TRREB
- C$988,0004 bd4 ba-- sqft12 Fitzgibson St, Brampton, ON L6Y 5Y5For SaleMLS ID #W13576144, RE/MAX SKYWAY REALTY INC.. TRREB
- C$1,075,0004 bd4 ba-- sqft19 Thornbush Blvd, Brampton, ON L7A 0K5For SaleMLS ID #W13537242, RE/MAX REALTY SERVICES INC.. TRREB
- C$1,175,0006 bd4 ba-- sqft5 Butlermere Dr, Brampton, ON L6Y 4S1For SaleMLS ID #W13568502, HOMELIFE/MIRACLE REALTY LTD. TRREB
- C$959,0003 bd2 ba-- sqft6963 Pamplona Mews, Mississauga, ON L5N 1S5For SaleMLS ID #W13170552, RE/MAX COUNTRY CLASSICS LTD.. TRREB
- C$1,499,9997 bd4 ba-- sqft3388 Trelawny Cir, Mississauga, ON L5N 6N6For SaleMLS ID #W13568816, ROYAL LEPAGE SIGNATURE REALTY. TRREB
- C$1,150,0004 bd3 ba-- sqft13 Alboreto Way, Brampton, ON L6X 0N5For SaleMLS ID #W13523060, RE/MAX GOLD REALTY INC.. TRREB
- C$1,125,0006 bd4 ba-- sqft16 Woodside Ct, Brampton, ON L6Y 3Z3For SaleMLS ID #W13012312, RIGHT AT HOME REALTY INC.. TRREB
- C$940,0004 bd4 ba-- sqft1036 Sawgrass Cres, Mississauga, ON L5C 3Y3For SaleMLS ID #W13504406, RIGHT AT HOME REALTY INC.. TRREB
