
Meadowville area - Spacious 3 bedroom home on a quiet cul-de-sac with a backyard oasis! This fabulous family home is just steps to several parks, a community centre, a library, schools, shopping, restaurants and the transit system. The 1754 sq ft home features high ceilings, laminate flooring, gorgeous kitchen cupboards and 1 1/2 bathrooms. The generous sized primary bedroom features a hidden treasure. A bookshelf door leads to a secret office/reading room where you can retreat to for privacy! Walk out to the private backyard that is fully fenced and features an inground pool with a built-in hot tub. Both a deck and patio for lots of outdoor seating. House also has a 20 X 25' unfinished basement just waiting for you to design your space, an attached single garage and patio at the front entrance. As an added bonus this home features roof mounted solar panels providing a green energy upgrade with no cost to assume. At the end of the lease term, the panels become the homeowner's property, offering the opportunity for potential long-term utility savings or credits. NOTE - See documents on file for a complete list of upgrades from 2009 to 2025 and utility costs
For sale
C$959,000
6963 Pamplona Mews, Mississauga, ON L5N 1S5
3beds
2baths
Single Family Residence
Built in ----
4,004 Square Feet Lot
$-- Zestimate®
C$--/sqft
C$-- HOA
What's special
Quiet cul-de-sacBackyard oasisHigh ceilingsLaminate flooringGorgeous kitchen cupboardsGenerous sized primary bedroomPrivate backyard
- 91 days |
- 23 |
- 2 |
Zillow last checked:
Listing updated:
Listed by:
RE/MAX COUNTRY CLASSICS LTD.
Source: TRREB,MLS®#: W13170552 Originating MLS®#: Central Lakes Association of REALTORS
Originating MLS®#: Central Lakes Association of REALTORSFacts & features
Interior
Bedrooms & bathrooms
- Bedrooms: 3
- Bathrooms: 2
Primary bedroom
- Level: Main
- Dimensions: 5.86 x 3.75
Bedroom 2
- Level: Second
- Dimensions: 4.75 x 3.6
Bedroom 3
- Level: Second
- Dimensions: 5.46 x 2.75
Bathroom
- Level: Main
- Dimensions: 1.49 x 1.37
Bathroom
- Level: Second
- Dimensions: 3.81 x 2.56
Dining room
- Level: Main
- Dimensions: 3.35 x 3.3
Foyer
- Level: Main
- Dimensions: 2.28 x 1.47
Kitchen
- Level: Main
- Dimensions: 3.93 x 2.84
Living room
- Level: Main
- Dimensions: 6.42 x 3.32
Other
- Level: Second
- Dimensions: 3.47 x 2.33
Recreation
- Level: Basement
- Dimensions: 7.56 x 6.37
Utility room
- Level: Basement
- Dimensions: 3.02 x 2.76
Heating
- Forced Air, Gas
Cooling
- Central Air
Appliances
- Included: Water Softener, Water Treatment
Features
- Flooring: Carpet Free
- Basement: Partially Finished
- Has fireplace: No
Interior area
- Living area range: 1500-2000 null
Video & virtual tour
Property
Parking
- Total spaces: 3
- Parking features: Available
- Has garage: Yes
Features
- Stories: 2
- Patio & porch: Patio
- Has private pool: Yes
- Pool features: In Ground
Lot
- Size: 4,004 Square Feet
- Features: Cul de Sac/Dead End, Fenced Yard, Park, Place Of Worship, Public Transit, School
- Topography: Level
Details
- Parcel number: 132200216
Construction
Type & style
- Home type: SingleFamily
- Property subtype: Single Family Residence
Materials
- Brick, Vinyl Siding
- Foundation: Poured Concrete
- Roof: Shingle
Utilities & green energy
- Sewer: Sewer
Community & HOA
Location
- Region: Mississauga
Financial & listing details
- Tax assessed value: C$512,000
- Annual tax amount: C$5,293
- Date on market: 5/25/2026
Price history
Price history is unavailable.
Public tax history
Tax history is unavailable.
Climate risks
Neighborhood: Meadowvale
Nearby schools
GreatSchools rating
No schools nearby
We couldn't find any schools near this home.
- C$549,9993 bd2 ba1.3k sqft2825 Gananoque Dr #11, Mississauga, ON L5N1V6For Sale
- C$598,0003 bd3 ba-- sqft2825 Gananoque Dr UNIT 41, Mississauga, ON L5N1V6For Sale

- C$3,6004 bd4 ba-- sqft2825 Gananoque Dr #40, Mississauga, ON L5N1V6For Rent
- C$920,0004 bd3 ba-- sqft6906 Avila Rd, Mississauga, ON L5N1S1For Sale
- C$999,9003 bd2 ba-- sqft6921 Avila Rd, Mississauga, ON L5N1R9For Sale
- C$3,2003 bd2 ba-- sqft7430 Copenhagen Rd #6, Mississauga, ON L5N2C4For Rent
- C$--3 bd2 ba-- sqft3029 Oslo Cres #1, Mississauga, ON L5N1Z8Off Market
- C$745,0004 bd3 ba1.2k sqft7430 Copenhagen Rd #66, Mississauga, ON L5N2C4Sold
Similar homes
- C$999,9003 bd3 ba-- sqft6369 Longspur Rd, Mississauga, ON L5N 6H1For Sale
 MLS ID #W13630422, RE/MAX REALTY SPECIALISTS INC.. TRREB
 - C$959,9994 bd4 ba-- sqft5642 Armando Ave, Mississauga, ON L5V 3A8For Sale
 MLS ID #W13646790, RE/MAX REALTY SPECIALISTS INC.. TRREB

 - C$925,0004 bd2 ba-- sqft3017 Glace Bay Rd, Mississauga, ON L5N 2J9For Sale
 MLS ID #W13250116, RE/MAX REAL ESTATE CENTRE INC.. TRREB
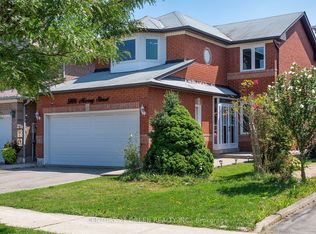
 - C$1,279,9004 bd4 ba-- sqft5806 Mersey St, Mississauga, ON L5V 1V9For Sale
 MLS ID #W13709048, CENTURY 21 GREEN REALTY INC.. TRREB
 - C$974,9994 bd4 ba-- sqft5846 10th Line W, Mississauga, ON L5M 6S5For SaleMLS ID #W13642768, REALTY ONE GROUP FLAGSHIP. TRREB
- C$1,050,0003 bd4 ba-- sqft4844 Owl Cir, Mississauga, ON L4Z 2P7For SaleMLS ID #W13682762, CENTURY 21 PEOPLE`S CHOICE REALTY INC.. TRREB
- C$799,9004 bd4 ba-- sqft20 Murdoch Dr, Brampton, ON L6X 3Y2For SaleMLS ID #W13708626, RE/MAX REALTY SERVICES INC.. TRREB
- C$1,225,0005 bd4 ba-- sqft120 Rising Hill Rdg, Brampton, ON L6Y 6B2For SaleMLS ID #W13708194, RE/MAX REALTY SPECIALISTS INC.. TRREB
- C$988,0004 bd4 ba-- sqft12 Fitzgibson St, Brampton, ON L6Y 5Y5For SaleMLS ID #W13576144, RE/MAX SKYWAY REALTY INC.. TRREB
- C$699,9994 bd2 ba-- sqft45 Grange Dr, Brampton, ON L6X 2H1For SaleMLS ID #W13707302, RE/MAX GOLD REALTY INC.. TRREB
- C$999,0004 bd3 ba-- sqft3726 Holden Cres, Mississauga, ON L5A 2V8For SaleMLS ID #W13484608, RE/MAX ESCARPMENT REALTY INC.. TRREB
- C$928,0003 bd3 ba-- sqft1296 Woodhill Ct, Mississauga, ON L5E 3H1For SaleMLS ID #W13607630, ROYAL LEPAGE REALTY CENTRE. TRREB
- C$999,0005 bd4 ba-- sqft16 Major William Sharpe Dr E, Brampton, ON L6X 3K3For SaleMLS ID #W13444224, RE/MAX REALTY SERVICES INC.. TRREB
- C$649,0003 bd3 ba-- sqft7080 Copenhagen Rd #72, Mississauga, ON L5N 2C9For SaleMLS ID #W13622634, RE/MAX REALTY SPECIALISTS INC.. TRREB
- C$829,0005 bd4 ba-- sqft28 Stalbridge Ave, Brampton, ON L6Y 4H2For SaleMLS ID #W13666358, RE/MAX OPTIMUM REALTY. TRREB
- C$998,0004 bd3 ba-- sqft248 Kingsleigh Ct, Milton, ON L9T 1X7For SaleMLS ID #W13680864, CENTURY 21 MILLER REAL ESTATE LTD.. TRREB
- C$889,0005 bd4 ba-- sqft82 Candy Cres, Brampton, ON L6X 3Z9For SaleMLS ID #W13651854, RE/MAX REAL ESTATE CENTRE INC.. TRREB
- C$860,0005 bd4 ba-- sqft36 Letty Ave, Brampton, ON L6Y 4T3For SaleMLS ID #W13626918, HOMELIFE/MIRACLE REALTY LTD. TRREB
- C$949,0004 bd4 ba-- sqft4782 James Austin Dr, Mississauga, ON L4Z 4H3For SaleMLS ID #W13470714, RE/MAX REAL ESTATE CENTRE INC.. TRREB
- C$1,050,0004 bd3 ba-- sqft49 Turtlecreek Blvd, Brampton, ON L6W 3X8For SaleMLS ID #W13661010, RE/MAX REALTY SERVICES INC.. TRREB
