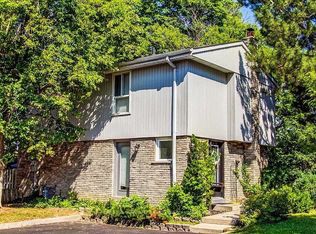
2 Exclusive Underground Parking W/ Direct Access To Your Home Through The Basement!!! Welcome To This Move-In Ready, Carpet-Free, Freshly Painted and Recently Renovated Home Feels Like A Semi-Detached Nestled In A Family Friendly Meadowvale Community, Steps Away From Everything You Need. Featuring 3 Spacious Bedrooms, 3 Bathrooms, A Private Fenced Backyard, And A Finished Newly Renovated Basement With New Floors (2026) With High Ceilings Perfect For A Home Office, Gym, Recreation Room Or Additional Living Space. The Upgraded Kitchen Features Quartz Countertops And A Ceramic Backsplash, While The Bright Open-Concept Living And Dining Area Boasts 10-Foot Ceilings, Pot Lights, And A Walk-Out To The Backyard, Ideal For Entertaining. Just Steps To Schools, Shopping, Costco, Walmart, Restaurants, Parks, Transit, GO Station, Credit Valley Hospital, Community Centre And More. Enjoy The Peace Of Mind And Convenience Of A Well-Managed Complex. Exceptional Value For First-Time Buyers, Growing Families, Or Investors. Book Your Showing Today and Experience The Pride Of Ownership This Home Offers!
Under contract
C$598,000
2825 Gananoque Dr Unit 41, Mississauga, ON L5N 1V6
3beds
3baths
Townhouse
Built in ----
-- sqft lot
$-- Zestimate®
C$--/sqft
C$753/mo HOA
What's special
Freshly paintedPrivate fenced backyardHigh ceilingsUpgraded kitchenQuartz countertopsCeramic backsplashPot lights
- 21 days |
- 127 |
- 4 |
Zillow last checked:
Listing updated:
Listed by:
CENTURY 21 ATRIA REALTY INC.
Source: TRREB,MLS®#: W13640146 Originating MLS®#: Toronto Regional Real Estate Board
Originating MLS®#: Toronto Regional Real Estate BoardFacts & features
Interior
Bedrooms & bathrooms
- Bedrooms: 3
- Bathrooms: 3
Primary bedroom
- Level: Second
- Dimensions: 4.9 x 3.2
Bedroom 2
- Level: Second
- Dimensions: 4.2 x 3.2
Bedroom 3
- Level: Second
- Dimensions: 3.1 x 2.9
Dining room
- Level: Main
- Dimensions: 4.3 x 2.8
Family room
- Level: Basement
- Dimensions: 6.1 x 5.9
Kitchen
- Level: Main
- Dimensions: 3.4 x 3.1
Living room
- Level: Main
- Dimensions: 6.1 x 3.7
Heating
- Forced Air, Gas
Cooling
- Central Air
Appliances
- Laundry: In Basement
Features
- Basement: Separate Entrance,Finished
- Has fireplace: No
Interior area
- Living area range: 1400-1599 null
Property
Parking
- Total spaces: 2
- Parking features: Underground, Garage Door Opener
- Has garage: Yes
Features
- Stories: 2
- Waterfront features: None
Lot
- Features: Fenced Yard, Hospital, Library, Park, Place Of Worship, Public Transit
Details
- Parcel number: 190840041
Construction
Type & style
- Home type: Townhouse
- Property subtype: Townhouse
Materials
- Brick, Vinyl Siding
Community & HOA
HOA
- Amenities included: Playground, Visitor Parking
- Services included: Common Elements Included, Building Insurance Included, Water Included, Parking Included
- HOA fee: C$753 monthly
- HOA name: PCP
Location
- Region: Mississauga
Financial & listing details
- Annual tax amount: C$3,329
- Date on market: 8/5/2026
Price history
Price history is unavailable.
Public tax history
Tax history is unavailable.
Climate risks
Neighborhood: Meadowvale
Nearby schools
GreatSchools rating
No schools nearby
We couldn't find any schools near this home.
- C$3,6004 bd4 ba-- sqft2825 Gananoque Dr #40, Mississauga, ON L5N1V6For Rent
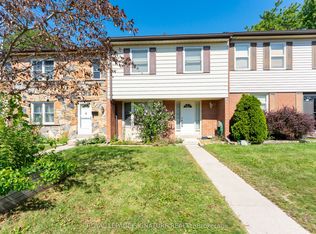
- C$959,0003 bd2 ba-- sqft6963 Pamplona Mews, Mississauga, ON L5N1S5For Sale
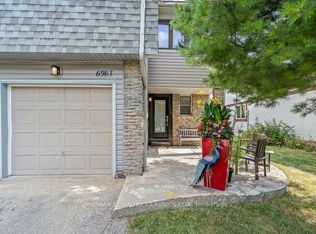
- C$3,2003 bd2 ba-- sqft7430 Copenhagen Rd #6, Mississauga, ON L5N2C4For Rent

- C$745,0004 bd3 ba1.2k sqft7430 Copenhagen Rd #66, Mississauga, ON L5N2C4Sold
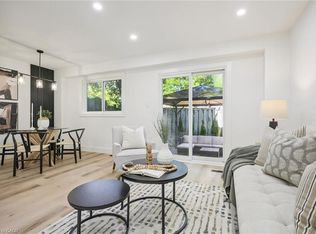
- C$465,0002 bd1 ba842 sqft2301 Derry Rd W #1004, Mississauga, ON L5N2R4Sold
- C$920,0004 bd3 ba-- sqft6906 Avila Rd, Mississauga, ON L5N1S1For Sale
- C$999,9003 bd2 ba-- sqft6921 Avila Rd, Mississauga, ON L5N1R9For Sale
- C$710,0003 bd2 ba1.6k sqft7430 Copenhagen Rd #32, Mississauga, ON L5N2C4Sold
Similar homes
- C$635,0003 bd2 ba-- sqft6777 Formentera Ave #18, Mississauga, ON L5N 2M3For Sale
 MLS ID #W13651884, CENTURY 21 GREEN REALTY INC.. TRREB
 - C$814,9005 bd4 ba-- sqft6830 Meadowvale Town Centre Cir #48, Mississauga, ON L5N 7T5For Sale
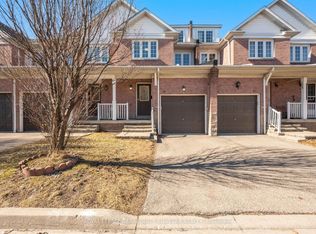 MLS ID #W13700016, ROYAL LEPAGE TERREQUITY BHAVSAR REALTY. TRREB
 - C$619,9163 bd2 ba-- sqft59 Kenninghall Blvd #17, Mississauga, ON L5N 1J6For Sale
 MLS ID #W13458712, YOUR HOME SOLD GUARANTEED REALTY LEGACY HOUSE INC.. TRREB
 - C$559,9002 bd2 ba-- sqftGardenvillas, Mississauga, ON L5M 0T2For Sale
 MLS ID #W13565524, CENTURY 21 MILLER REAL ESTATE LTD.. TRREB
 - C$799,0003 bd3 ba-- sqft1485 Torrington Dr #19, Mississauga, ON L5V 1Y3For SaleMLS ID #W13703740, Royal LePage Real Estate Associates. TRREB
- C$599,0002 bd3 ba-- sqft8305 McLaughlin Rd S #2, Brampton, ON L6Y 5G3For SaleMLS ID #W13570538, ROYAL LEPAGE FLOWER CITY REALTY. TRREB
- C$699,9993 bd3 ba-- sqft3050 Erin Centre Blvd #67, Mississauga, ON L5M 0P5For SaleMLS ID #W13523438, CENTURY 21 PERCY FULTON LTD.. TRREB
- C$798,0003 bd3 ba-- sqft6625 Falconer Dr #57, Mississauga, ON L5N 0C7For SaleMLS ID #W13675418, AIMHOME REALTY INC.. TRREB
- C$679,0003 bd3 ba-- sqft220 Forum Dr #103, Mississauga, ON L4Z 4K1For SaleMLS ID #W13571638, HIGHPOINT HOMES REALTY. TRREB
- C$649,9004 bd3 ba-- sqft550 Childs Dr #34, Milton, ON L9T 3P3For SaleMLS ID #W13701288, ROBIN KERWIN, Salesperson. TRREB
- C$799,9003 bd3 ba-- sqft2401 5th Line W #8, Mississauga, ON L5K 1V9For SaleMLS ID #W13702672, RE/MAX REALTY SPECIALISTS INC.. TRREB
- C$749,0004 bd3 ba-- sqft18 Ashford Ct, Brampton, ON L6V 2Z1For SaleMLS ID #W13706198, RE/MAX REALTY SPECIALISTS INC.. TRREB
- C$838,8883 bd4 ba-- sqftDaniels Britannia Terraces, Mississauga, ON L5M 6J1For SaleMLS ID #W13536926, ROYAL LEPAGE TERREQUITY REALTY. TRREB
- C$724,9024 bd3 ba-- sqft40 Langdale Cres, Brampton, ON L6Y 4R7For SaleMLS ID #W13670894, RE/MAX REAL ESTATE CENTRE INC.. TRREB
- C$675,0005 bd3 ba-- sqft180 Mississauga Valley Blvd #124, Mississauga, ON L5A 3M2For SaleMLS ID #W13623404, HOMELIFE/MIRACLE REALTY LTD. TRREB
- C$579,9003 bd2 ba-- sqft21 Jackman Dr, Brampton, ON L6S 2L7For SaleMLS ID #W13663296, HOMELIFE HEARTS REALTY INC.. TRREB
- C$749,0003 bd3 ba-- sqft90 White Tail Cres, Brampton, ON L6Y 5B9For SaleMLS ID #W13671634, CENTURY 21 PEOPLE`S CHOICE REALTY INC.. TRREB
- C$699,9005 bd3 ba-- sqft435 Hensall Cir #29, Mississauga, ON L5A 4P1For SaleMLS ID #W13655344, CENTURY 21 PEOPLE`S CHOICE REALTY INC.. TRREB
- C$688,8003 bd2 ba-- sqft2445 Homelands Dr #18, Mississauga, ON L5K 2C6For SaleMLS ID #W13615988, RE/MAX REALTRON REALTY INC.. TRREB
- C$725,0003 bd2 ba-- sqft75 Strathaven Dr Unit 35, Mississauga, ON L5R 3W1For SaleMLS ID #W13519312, SUTTON GROUP-ADMIRAL REALTY INC.. TRREB
