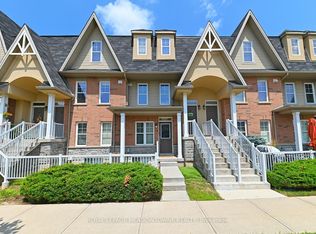
Welcome to one of Milton's most sought-after townhouse communities, where opportunities to owna rare 4-bedroom, 3 bathroom model are few and far between. Thoughtfully designed for growing families, this spacious home is a highly functional layout that stands apart from the typical townhome. The second level features a private primary retreat complete with its own ensuite. An added bonus is the adjoining fourth bedroom, offering direct access to the primary suite and endless flexibility as a nursery, home office, dressing room, or an impressive walk-in closet conversion.The main level provides comfortable living and entertaining space, while the fully finished basement significantly expands the home's versatility. Complete with a fireplace, oversized window that fills the space with natural light, and an additional bathroom, it's the perfect recreation room. A completely carpet-free interior throughout. Step outside to one of this home's most exceptional features-an oversized backyard that is rarely found in townhouse living. Whether you're entertaining, gardening, or simply enjoying outdoor space with family, this private yard offers possibilities seldom available. Residents also enjoy access to the community outdoor pool at 661 Childs Drive, adding even more value to this desirable neighbourhood. Ideally located close to schools, parks, shopping, trails, transit, and major commuter routes, this is an outstanding opportunity to own one of the largest and most versatile floor plans in one of Milton's most established and desirable townhouse communities.
For sale
C$664,900
550 Childs Dr #34, Milton, ON L9T 3P3
4beds
3baths
Townhouse
Built in ----
-- sqft lot
$-- Zestimate®
C$--/sqft
C$485/mo HOA
What's special
Spacious homeHighly functional layoutFully finished basementCompletely carpet-free interior
- 6 days |
- 23 |
- 0 |
Zillow last checked:
Listing updated:
Listed by:
ROBIN KERWIN, Salesperson,
ROYAL LEPAGE SIGNATURE REALTY
Source: TRREB,MLS®#: W13568972 Originating MLS®#: Toronto Regional Real Estate Board
Originating MLS®#: Toronto Regional Real Estate BoardFacts & features
Interior
Bedrooms & bathrooms
- Bedrooms: 4
- Bathrooms: 3
Bedroom
- Level: Second
- Dimensions: 4.55 x 3.05
Bedroom 2
- Level: Second
- Dimensions: 3.43 x 2.51
Bedroom 3
- Level: Second
- Dimensions: 2.95 x 2.51
Bedroom 4
- Level: Second
- Dimensions: 3.05 x 3.05
Breakfast
- Level: Main
- Dimensions: 2.51 x 2.13
Dining room
- Level: Main
- Dimensions: 3.25 x 3.05
Kitchen
- Level: Main
- Dimensions: 2.57 x 2.51
Living room
- Level: Main
- Dimensions: 5.66 x 3.25
Recreation
- Level: Basement
- Dimensions: 6.25 x 5.64
Heating
- Forced Air, Gas
Cooling
- Central Air
Appliances
- Laundry: In Basement
Features
- Flooring: Carpet Free
- Basement: Finished,Full
- Has fireplace: Yes
- Fireplace features: Electric, Recreation Room
Interior area
- Living area range: 1400-1599 null
Property
Parking
- Total spaces: 2
- Parking features: Private
- Has garage: Yes
Features
- Stories: 2
Lot
- Features: Arts Centre, Library, Public Transit, Rec./Commun.Centre
Details
- Parcel number: 079410034
Construction
Type & style
- Home type: Townhouse
- Property subtype: Townhouse
Materials
- Aluminum Siding, Brick
- Roof: Asphalt Shingle
Community & HOA
HOA
- Services included: Building Insurance Included, Parking Included
- HOA fee: C$485 monthly
- HOA name: HCC
Location
- Region: Milton
Financial & listing details
- Annual tax amount: C$2,767
- Date on market: 7/15/2026
- Inclusions: Fridge, Stove, Dishwasher, Microwave, Washer/ Dryer, Water Softener, Garage Door Opener, All Light Fixtures, All Window Coverings Except Staging Curtains
- Exclusions: Basement Freezer, Curtains in Primary Bedroom
ROBIN KERWIN, Salesperson
ROBIN KERWIN, Salesperson
(905) 299-2168
By pressing Contact Agent, you agree that the real estate professional identified above may call/text you about your search, which may involve use of automated means and pre-recorded/artificial voices. You don't need to consent as a condition of buying any property, goods, or services. Message/data rates may apply. You also agree to our Terms of Use. Zillow does not endorse any real estate professionals. We may share information about your recent and future site activity with your agent to help them understand what you're looking for in a home.
Price history
Price history is unavailable.
Public tax history
Tax history is unavailable.
Climate risks
Neighborhood: Timberlea
Nearby schools
GreatSchools rating
No schools nearby
We couldn't find any schools near this home.
- C$679,9003 bd2 ba-- sqft550 Childs Dr #7, Milton, ON L9T3P3For Sale

- C$790,0004 bd2 ba1.5k sqft161 Satok Cres, Milton, ON L9T3N9Sold
- C$619,0003 bd2 ba1.4k sqft661 Childs Dr #84, Milton, ON L9T3V7Sold
- C$710,0003 bd3 ba1.3k sqft661 Childs Dr #49, Milton, ON L9T3V7Sold
- C$965,0003 bd3 ba-- sqft245 Centennial Forest Dr, Milton, ON L9T5W9For Sale
- C$1,159,9002 bd4 ba-- sqft735 Poplar Rd, Milton, ON L9T5X2For Sale
- C$2,5503 bd1 ba-- sqft150 Ontario St S, Milton, ON L9T2M8For Rent
- C$650,0004 bd2 ba-- sqft661 Childs Dr #58, Milton, ON L9T3V7For Sale
Similar homes
- C$679,9003 bd2 ba-- sqft550 Childs Dr #7, Milton, ON L9T 3P3For SaleMLS ID #W13567210, Royal LePage Meadowtowne Realty Inc., Brokerage. TRREB
- C$674,9993 bd3 ba-- sqft445 Ontario St W #56, Milton, ON L9T 9K2For Sale
 MLS ID #W13559650, RIGHT AT HOME REALTY INC.. TRREB
 - C$632,5003 bd2 ba-- sqft1380 Costigan Rd Unit 59, Milton, ON L9T 8L2For Sale
 MLS ID #W13587632, ROYAL LEPAGE MEADOWTOWNE REALTY. TRREB
 - C$629,9003 bd3 ba-- sqft371 Bronte St S #91, Milton, ON L9T 3K5For Sale
 MLS ID #W13562760, ROYAL LEPAGE CERTIFIED REALTY. TRREB
 - C$649,9002 bd3 ba-- sqft1380 Costigan Rd #13, Milton, ON L9T 8L2For SaleMLS ID #W13571498, EXP REALTY. TRREB
- C$789,0004 bd2 ba-- sqft588 Strathcona Ct, Milton, ON L9T 3B5For SaleMLS ID #W13574862, MINMAXX REALTY INC.. TRREB
- C$699,9003 bd3 ba-- sqft62 Charles St, Milton, ON L9T 2G7For SaleMLS ID #W13569398, RIGHT AT HOME REALTY INC.. TRREB
- C$669,9993 bd3 ba-- sqft445 Ontario St S #76, Milton, ON L9T 9K2For SaleMLS ID #W13416118, ROYAL LEPAGE CERTIFIED REALTY. TRREB
- C$615,0003 bd3 ba-- sqft235 Bronte St S #57, Milton, ON L9T 3V8For SaleMLS ID #W13512934, HOMELIFE SILVERCITY REALTY INC.. TRREB
- C$674,9003 bd1 ba-- sqft341 Wilson Dr #3, Milton, ON L9T 3Y9For SaleMLS ID #W13479936, RE/MAX REAL ESTATE CENTRE INC.. TRREB
- C$685,0002 bd2 ba-- sqft165 Hampshire Way S #153, Milton, ON L9T 8M7For SaleMLS ID #W13553550, RIGHT AT HOME REALTY INC.. TRREB
- C$699,9003 bd3 ba-- sqft318 W Laurier Ave #3, Milton, ON L9T 3M9For SaleMLS ID #W13214598, LPT REALTY. TRREB
- C$695,9003 bd3 ba-- sqft445 Ontario St S #68, Milton, ON L9T 9K2For SaleMLS ID #W13227108, ROYAL LEPAGE SIGNATURE REALTY. TRREB
- C$619,9003 bd3 ba-- sqft235 Bronte St S #43, Milton, ON L9T 3V8For SaleMLS ID #W13437418, ROYAL LEPAGE MEADOWTOWNE REALTY. TRREB
- C$849,9003 bd3 ba-- sqft1148 Bonin Cres, Milton, ON L9T 0B2For SaleMLS ID #W13576252, ROYAL LEPAGE REAL ESTATE SERVICES LTD.. TRREB
- C$649,0003 bd2 ba-- sqft481 Pitfield Rd #28, Milton, ON L9T 3J5For SaleMLS ID #W12872642, RE/MAX Real Estate Centre Inc, Brokerage. TRREB
- C$625,0003 bd2 ba-- sqft318 Laurier Ave #43, Milton, ON L9T 3M9For SaleMLS ID #W13065302, RE/MAX WEST REALTY INC.. TRREB
- C$589,0004 bd3 ba-- sqft8010 Derry Rd W #Townhouse 105, Milton, ON L9T 2N2New ConstructionMLS ID #W13564190, CENTURY 21 PROPERTY ZONE REALTY INC.. TRREB
- C$849,0003 bd3 ba-- sqft1411 Costigan Rd, Milton, ON L9T 0Y7For SaleMLS ID #W13581850, ROYAL LEPAGE SIGNATURE REALTY. TRREB
- C$839,9994 bd4 ba-- sqft1439 Costigan Rd, Milton, ON L9T 0Y7For SaleMLS ID #W13568688, HOMELIFE/MIRACLE REALTY LTD. TRREB
